
3291 Grassy Ridge Rd, Mount Storm, WV 26739
Local realty services provided by:ERA Central Realty Group
Listed by: laura beth steele
Office: fulton realty llc.
MLS#:WVGT2001482
Source:BRIGHTMLS
Price summary
- Price:$479,900
- Price per sq. ft.:$223.21
- Monthly HOA dues:$8.33
About this home
Perched on 2.27 private acres with sweeping views of Mt. Storm Lake, this custom-built mountain retreat is where craftsmanship meets escape.
Step inside and look up: soaring 20-foot cathedral ceilings in knotty pine tongue-and-groove set the tone for a home that’s equal parts warmth and wow. The open-concept design flows effortlessly from the living room, anchored by a gas fireplace made for crisp mountain evenings, into a chef-ready kitchen featuring new stainless steel appliances, custom white oak cabinetry, granite countertops, and a generous island with two built-in outlets.
The layout was designed for real life. A private primary suite with en-suite bath and walk-in closet occupies one end, while two additional bedrooms and a full bath sit on the opposite end. Upstairs, a versatile loft serves as a fourth bedroom, home office, or playroom. Your call.
Outdoor living steals the show. A covered front porch with graceful arch and 6x6 timber posts welcomes you home, while the 10’ x 50’ covered back deck delivers incredible entertaining space.
And the lake? It’s your backyard playground. The 1,200-acre Mt. Storm Lake offers boating, kayaking, paddleboarding, and scuba diving with deep-dive platforms, all less than 10 minutes from the public boat ramp. When the seasons turn, you’re 28 miles from Canaan Valley State Park and Timberline Ski Resort, and just 15 miles from Blackwater Falls State Park and the charming destination towns of Thomas and Davis.
Bonus: a full RV hookup with 50-amp service, water, and septic makes hosting guests (or road-trip staging) effortless.
Full-time residence, vacation getaway, or short-term rental investment: this solidly built home is ready for whatever you have in mind. Four seasons. One address. Endless possibilities....
Contact an agent
Home facts
- Year built:2024
- Subdivision & Development:NONE AVAILABLE
- Listing ID #:WVGT2001482
- Added:46 day(s) ago
- Updated:August 20, 2026 at 01:52 PM
Rooms and interior
- Bedrooms:4
- Total bathrooms:2
- Full bathrooms:2
- Rooms Total:10
- Flooring:Carpet, Laminate Plank
- Dining Description:Combination Dining/Living, Combination Kitchen/Dining
- Bathrooms Description:Primary Bath(s)
- Kitchen Description:Combination Kitchen/Living, Dishwasher, Kitchen - Island, Microwave, Oven/Range - Electric, Recessed Lighting, Refrigerator, Stainless Steel Appliances
- Bedroom Description:Entry Level Bedroom, Walk In Closet(s)
- Living area:2,150 sq. ft.
Heating and cooling
- Cooling:Ceiling Fan(s), Central A/C
- Heating:Electric, Heat Pump(s)
Structure and exterior
- Roof:Metal
- Year built:2024
- Building area:2,150 sq. ft.
- Lot area:2.27 Acres
- Lot Features:Front Yard, Mountain, Private, Road Frontage
- Architectural Style:Chalet
- Construction Materials:Vinyl Siding
- Exterior Features:Deck(s), Exterior Lighting, Porch(es)
- Foundation Description:Crawl Space
- Levels:2 Stories
Schools
- High school:UNION EDUCATIONAL COMPLEX
- Middle school:UNION EDUCATIONAL COMPLEX
- Elementary school:UNION EDUCATIONAL COMPLEX
Utilities
- Water:Well
- Sewer:Private Septic Tank
Finances and disclosures
- Price:$479,900
- Price per sq. ft.:$223.21
- Tax amount:$723 (2026)
Features and amenities
- Laundry features:Hookup
- Amenities:Ceiling Fan(s), Double Hung Windows, Double Pane Windows, Electric Available, Recessed Lighting
Parking
- Parking description:Gravel Driveway
New listings near 3291 Grassy Ridge Rd
- New
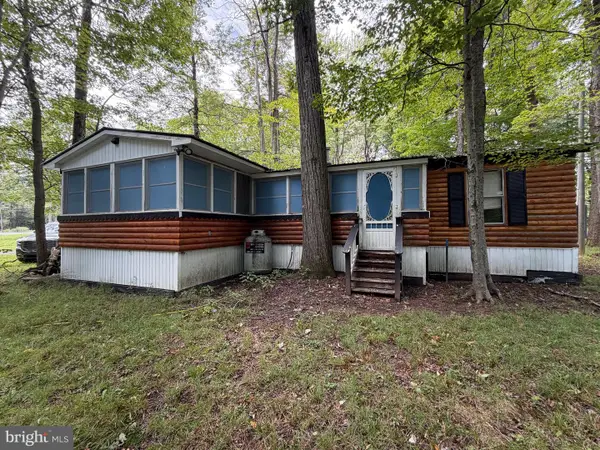 $86,500Active2 beds 1 baths1,215 sq. ft.
244 Village Road, MOUNT STORM, WV 26739
MLS# WVGT2001538Listed by: THE MIKE HAYWOOD GROUP 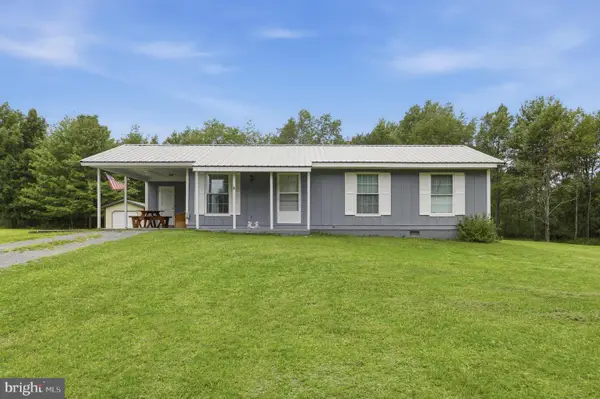 $179,000Active3 beds 1 baths960 sq. ft.
114 Cherry Ridge Rd, MOUNT STORM, WV 26739
MLS# WVGT2001520Listed by: COLDWELL BANKER HOME TOWN REALTY $389,000Active0.98 Acres
700 Paul Stahl Rd, MOUNT STORM, WV 26739
MLS# WVGT2001504Listed by: THE KW COLLECTIVE $169,500Pending3 beds 2 baths1,290 sq. ft.
21 Kuhn Mine Rd, MOUNT STORM, WV 26739
MLS# WVGT2001500Listed by: THE MIKE HAYWOOD GROUP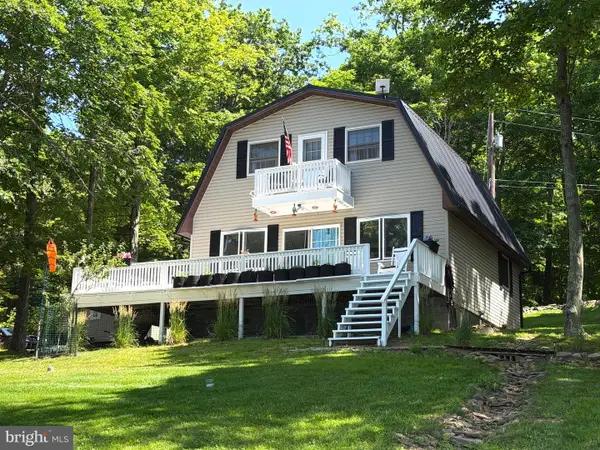 $649,500Active3 beds 2 baths
567 Bear Woods Rd, MOUNT STORM, WV 26739
MLS# WVGT2001480Listed by: THE MIKE HAYWOOD GROUP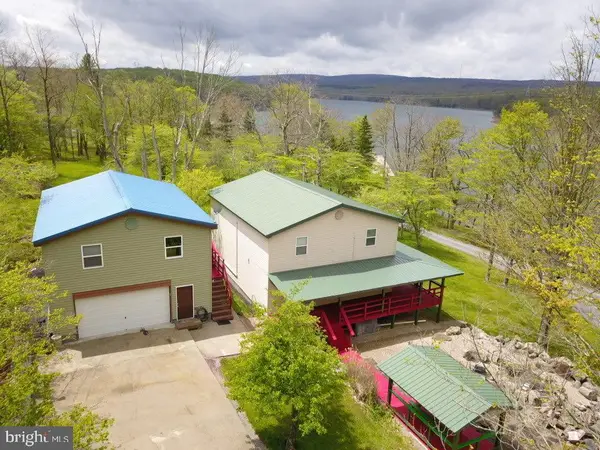 $749,500Active4 beds 4 baths2,280 sq. ft.
106 N Rock Ridge Ln, MOUNT STORM, WV 26739
MLS# WVGT2001434Listed by: THE MIKE HAYWOOD GROUP $145,500Active10.13 Acres
Cherry Ridge Road, MOUNT STORM, WV 26739
MLS# WVGT2001088Listed by: THE MIKE HAYWOOD GROUP


Protect your home and budget from life's surprises with an Assurant Home Warranty, backed by a partner that supports you through every step of homeownership. Explore Plans.
© 2023 - 2026 ERA Franchise Systems LLC. All rights reserved. ERA Franchise Systems LLC fully supports the principles of the Fair Housing Act and the Equal Opportunity Act. ERA, ERA Real Estate powered, and their respective logos are registered service marks of ERA Franchise Systems LLC. Each office is independently owned and operated.