
240 Jamestown Road, Nitro, WV 25143
Local realty services provided by:ERA Town & Country Real Estate, Broker
Listed by: amber dunn, dallas dunn jr.
Office: old colony
MLS#:284361
Source:WV_KVBOR
Price summary
- Price:$249,900
- Price per sq. ft.:$137.61
About this home
This well-maintained 3-bedroom 2 bath ranch style home won't last long! The updated kitchen features beautiful granite countertops making it a great place to gather with family and friends. The large fenced in backyard has plenty of room for entertaining, kids, gardening, or pets! You will also appreciate the added bonus room upstairs and the impressive 24x24 partially finished addition. The possibilities for this space are endless! This home is a must see in a desirable location! Call to schedule a showing!
Contact an agent
Home facts
- Year built:1985
- Listing ID #:284361
- Added:1 day(s) ago
- Updated:July 07, 2026 at 04:38 PM
Rooms and interior
- Bedrooms:3
- Total bathrooms:2
- Full bathrooms:2
- Rooms Total:6
- Flooring:Carpet, Vinyl
- Dining Description:Separate Formal Dining Room
- Kitchen Description:Dishwasher, Electric Range, Microwave, Refrigerator
- Basement:Yes
- Basement Description:Sump Pump
- Living area:1,816 sq. ft.
Heating and cooling
- Cooling:Central Air
- Heating:Electric, Forced Air
- Central air:Yes
Structure and exterior
- Roof:Composition, Shingle
- Year built:1985
- Building area:1,816 sq. ft.
- Lot area:0.52 Acres
- Lot Features:Wooded
- Architectural Style:Ranch
- Construction Materials:Block, Drywall, Vinyl Siding
- Exterior Features:Fence
- Levels:1 Story
Schools
- High school:Poca
- Middle school:Poca
- Elementary school:Rock Branch
Utilities
- Water:Public
- Sewer:Public Sewer
Finances and disclosures
- Price:$249,900
- Price per sq. ft.:$137.61
- Tax amount:$748
Features and amenities
- Appliances:Electric Range, Microwave, Refrigerator
- Amenities:Insulated Windows
Parking
- Parking description:Attached, Garage, One Car Garage
- Garage:Yes
- Garage spaces:1
New listings near 240 Jamestown Road
- New
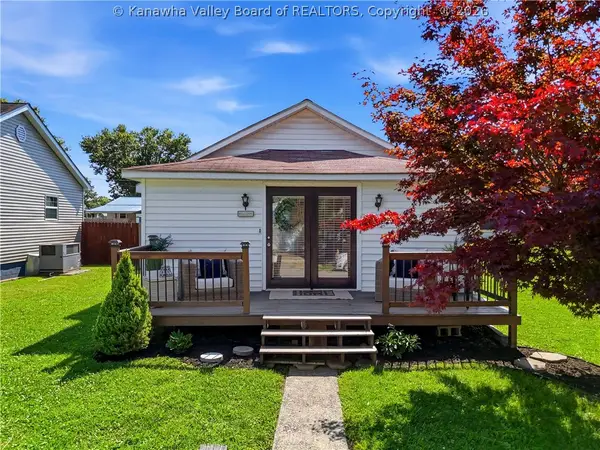 $149,000Active2 beds 1 baths980 sq. ft.
808 Dupont Avenue, Nitro, WV 25143
MLS# 284302Listed by: CORNERSTONE REALTY, LLC - New
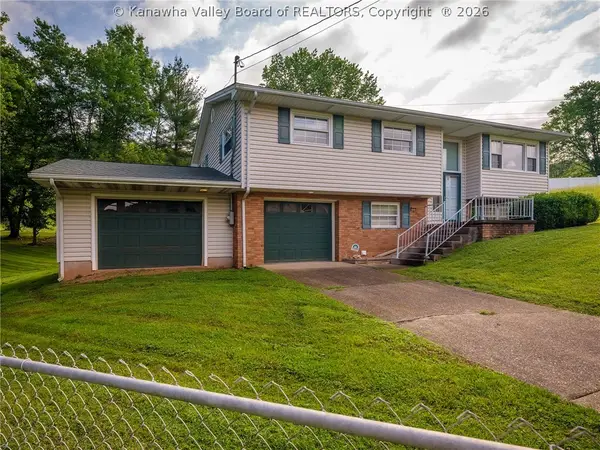 $279,900Active3 beds 3 baths2,236 sq. ft.
106 Holley Drive, Nitro, WV 25143
MLS# 284232Listed by: EPIQUE REALTY 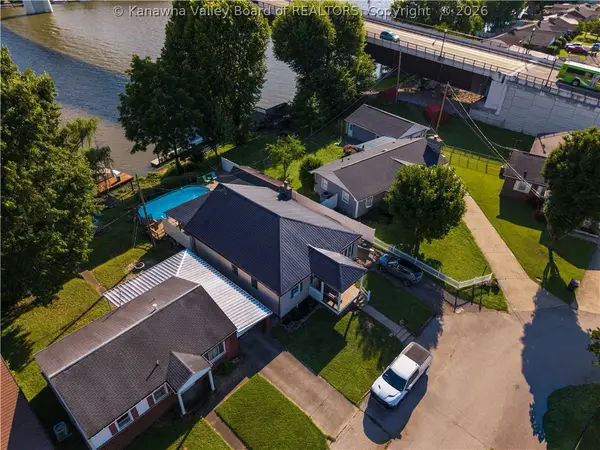 $239,950Pending3 beds 2 baths1,440 sq. ft.
1518 Fenton Circle, Nitro, WV 25143
MLS# 284198Listed by: BETTER HOMES AND GARDENS REAL ESTATE CENTRAL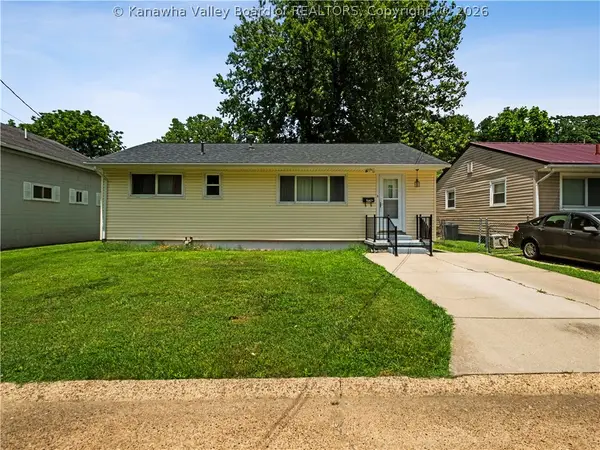 $150,000Active3 beds 1 baths951 sq. ft.
3939 39th Street E, Nitro, WV 25143
MLS# 284165Listed by: BETTER HOMES AND GARDENS REAL ESTATE CENTRAL $239,900Active4 beds 2 baths2,400 sq. ft.
1628 16th Street, Nitro, WV 25143
MLS# 284134Listed by: OLD COLONY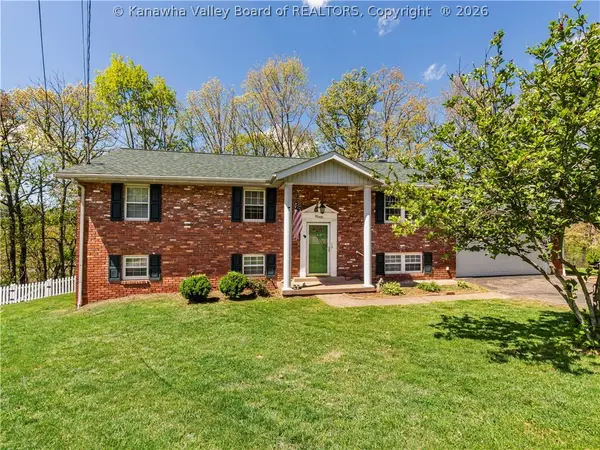 $285,000Active4 beds 3 baths2,544 sq. ft.
9 Brentwood Circle, Nitro, WV 25143
MLS# 284123Listed by: BETTER HOMES AND GARDENS REAL ESTATE CENTRAL $259,900Pending4 beds 2 baths1,951 sq. ft.
6A Washington Avenue, Nitro, WV 25143
MLS# 284096Listed by: ADVANTAGE REAL ESTATE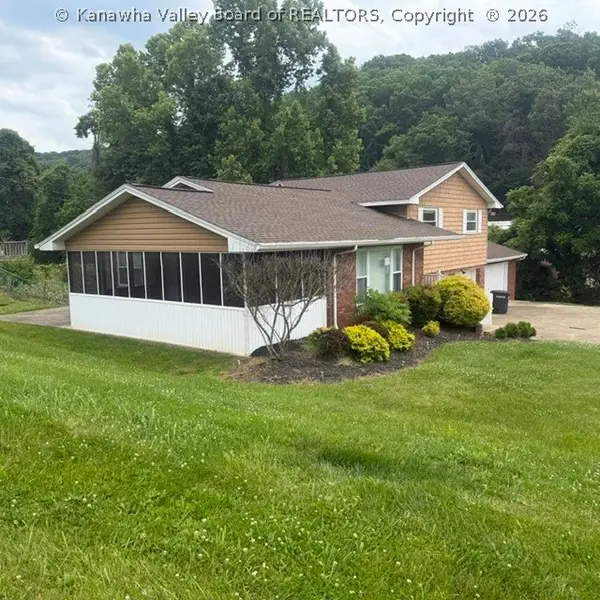 $299,000Pending3 beds 3 baths2,760 sq. ft.
98 Norwood Road, Nitro, WV 25143
MLS# 284075Listed by: BERKSHIRE HATHAWAY HOME SERVICES PROFESSIONAL REAL $215,000Pending3 beds 3 baths1,539 sq. ft.
5 Lake Lane, Nitro, WV 25143
MLS# 283985Listed by: BETTER HOMES AND GARDENS REAL ESTATE CENTRAL


Protect your home and budget from life's surprises with an Assurant Home Warranty, backed by a partner that supports you through every step of homeownership. Explore Plans.
© 2023 - 2026 ERA Franchise Systems LLC. All rights reserved. ERA Franchise Systems LLC fully supports the principles of the Fair Housing Act and the Equal Opportunity Act. ERA, ERA Real Estate powered, and their respective logos are registered service marks of ERA Franchise Systems LLC. Each office is independently owned and operated.