
4036 40th Street, Nitro, WV 25413
Local realty services provided by:ERA Town & Country Real Estate, Broker
4036 40th Street,Nitro, WV 25413
$190,000
- 3 Beds
- 1 Baths
- 912 sq. ft.
- Single family
- Active
Listed by: dara belcher
Office: faith realty & co., llc.
MLS#:285721
Source:WV_KVBOR
Price summary
- Price:$190,000
- Price per sq. ft.:$208.33
About this home
Welcome Home! This beautifully updated 3-bedroom, 1-bathroom home is move-in ready with updates from floor to roof! Enjoy fresh finishes throughout, a functional layout, and a spacious yard. The basement provides potential for additional finished square footage. With so many major updates already completed, all that’s left to do is move in and make it your own! Please Note: Some photos have been virtually staged using AI.
Contact an agent
Home facts
- Year built:1956
- Subdivision & Development:NA
- Listing ID #:285721
- Added:1 day(s) ago
- Updated:October 01, 2026 at 05:23 PM
Rooms and interior
- Bedrooms:3
- Total bathrooms:1
- Full bathrooms:1
- Rooms Total:5
- Flooring:Concrete, Hardwood, Tile
- Kitchen Description:Electric Range, Refrigerator
- Basement:Yes
- Basement Description:Full
- Living area:912 sq. ft.
Heating and cooling
- Cooling:Central Air
- Heating:Heat Pump
- Central air:Yes
Structure and exterior
- Roof:Composition, Shingle
- Year built:1956
- Building area:912 sq. ft.
- Lot area:0.12 Acres
- Architectural Style:One Story, Raised Ranch
- Construction Materials:Block, Drywall, Vinyl Siding
- Exterior Features:Deck, Fence, Porch
- Levels:1 Story
Schools
- High school:Poca
- Middle school:Poca
- Elementary school:Rock Branch
Utilities
- Water:Public
- Sewer:Public Sewer
Finances and disclosures
- Price:$190,000
- Price per sq. ft.:$208.33
- Tax amount:$282
Features and amenities
- Appliances:Electric Range, Refrigerator
- Amenities:Insulated Windows, Smoke Detectors
Parking
- Parking description:Parking Pad
New listings near 4036 40th Street
- New
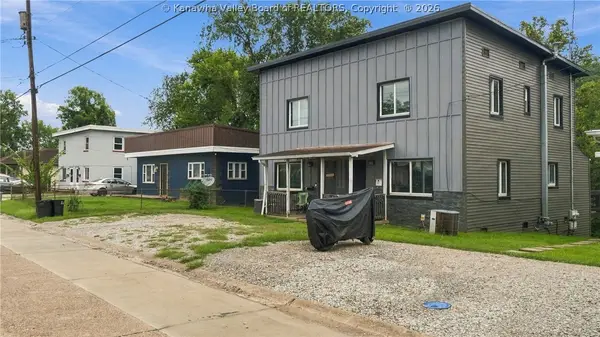 $450,000Active-- beds -- baths4,748 sq. ft.
603 Kanawha Avenue, Nitro, WV 25413
MLS# 285686Listed by: KELLER WILLIAMS REALTY ADVANTAGE - New
 $118,000Active2 beds 1 baths1,248 sq. ft.
104 Woodland Drive, Nitro, WV 25143
MLS# 285646Listed by: BETTER HOMES AND GARDENS REAL ESTATE CENTRAL  $319,900Active3 beds 2 baths1,928 sq. ft.
710 Kanawha Avenue, Nitro, WV 25143
MLS# 285548Listed by: CORNERSTONE REALTY, LLC $275,000Active4 beds 2 baths2,672 sq. ft.
183 40th Street, Nitro, WV 25143
MLS# 285453Listed by: BERKSHIRE HATHAWAY HOME SERVICES PROFESSIONAL REAL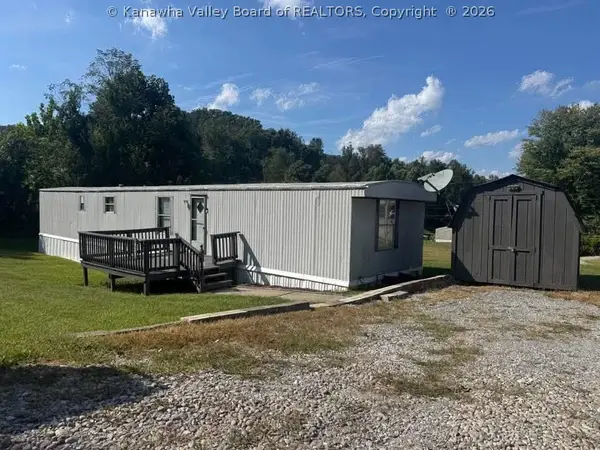 $55,000Active2 beds 2 baths924 sq. ft.
325 Circle Drive, Nitro, WV 25143
MLS# 285437Listed by: HIGHLEY BLESSED REALTY, LLC $259,900Pending4 beds 2 baths2,274 sq. ft.
601 Kanawha Avenue, Nitro, WV 25143
MLS# 285364Listed by: BERKSHIRE HATHAWAY HOME SERVICES PROFESSIONAL REAL $68,000Active4 beds 2 baths1,800 sq. ft.
210 Cochran Circle, Nitro, WV 25143
MLS# 285329Listed by: OLD COLONY $165,000Pending3 beds 2 baths1,056 sq. ft.
1401 Sattes Circle, Nitro, WV 25143
MLS# 285161Listed by: OLD COLONY $37,500Active2 beds 1 baths1,152 sq. ft.
505 Walker Street, Nitro, WV 25143
MLS# 285120Listed by: BETTER HOMES AND GARDENS REAL ESTATE CENTRAL


Protect your home and budget from life's surprises with an Assurant Home Warranty, backed by a partner that supports you through every step of homeownership. Explore Plans.
© 2023 - 2026 ERA Franchise Systems LLC. All rights reserved. ERA Franchise Systems LLC fully supports the principles of the Fair Housing Act and the Equal Opportunity Act. ERA, ERA Real Estate powered, and their respective logos are registered service marks of ERA Franchise Systems LLC. Each office is independently owned and operated.