
76 Lakeside Drive, Ona, WV 25545
Local realty services provided by:ERA Town & Country Real Estate, Broker
76 Lakeside Drive,Ona, WV 25545
$259,000
- 3 Beds
- 2 Baths
- 1,545 sq. ft.
- Single family
- Active
Listed by: lora vance
Office: keller williams realty advantage
MLS#:286140
Source:WV_KVBOR
Price summary
- Price:$259,000
- Price per sq. ft.:$167.64
About this home
Beautifully updated from top to bottom, this tri-level home offers a peaceful country setting, double lot and just minutes from the mall. Featuring both a living room and a family room, there’s plenty of space to relax and entertain. Enjoy a newly remodeled kitchen with stainless steel appliances, all-new flooring throughout, updated bathrooms, and a new roof. Situated on over half an acre, the property includes a deck great for morning coffee, a carport, and an outbuilding for extra storage.
Contact an agent
Home facts
- Year built:1980
- Subdivision & Development:n/a
- Listing ID #:286140
- Added:1 day(s) ago
- Updated:October 27, 2026 at 06:03 PM
Rooms and interior
- Bedrooms:3
- Total bathrooms:2
- Full bathrooms:2
- Rooms Total:6
- Dining Description:Separate Formal Dining Room
- Kitchen Description:Dishwasher, Electric Range, Microwave, Refrigerator
- Basement:Yes
- Basement Description:Full
- Living area:1,545 sq. ft.
Heating and cooling
- Cooling:Central Air
- Heating:Electric, Forced Air
- Central air:Yes
Structure and exterior
- Roof:Composition, Shingle
- Year built:1980
- Building area:1,545 sq. ft.
- Lot area:0.68 Acres
- Lot Features:Wooded
- Architectural Style:Split Level, Tri Level
- Construction Materials:Brick, Drywall, Vinyl Siding
- Exterior Features:Deck, Storage
Schools
- High school:Cabell Midland
- Middle school:Milton
- Elementary school:Ona
Utilities
- Water:Public
- Sewer:Public Sewer
Finances and disclosures
- Price:$259,000
- Price per sq. ft.:$167.64
- Tax amount:$1,640
Features and amenities
- Appliances:Electric Range, Microwave, Refrigerator
Parking
- Parking description:Carport
New listings near 76 Lakeside Drive
- New
 $209,900Active3 beds 2 baths1,714 sq. ft.
684 River Park Drive, Ona, WV 25545
MLS# 286067Listed by: KELLER WILLIAMS REALTY ADVANTAGE - New
 $70,000Active2.19 Acres
4178 Blue Sulphur Road, Ona, WV 25545
MLS# 286039Listed by: BETTER HOMES AND GARDENS REAL ESTATE CENTRAL 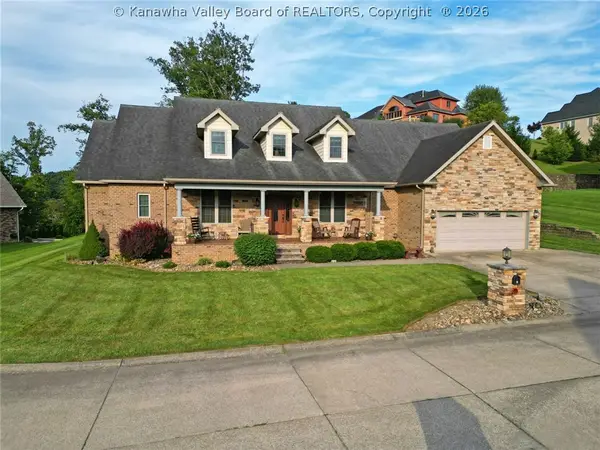 $785,000Active5 beds 4 baths4,178 sq. ft.
12 Riverwalk Drive, Ona, WV 25545
MLS# 284670Listed by: CORNERSTONE REALTY, LLC $59,900Pending5.41 Acres
3 Pokes Place, Ona, WV 25545
MLS# 284041Listed by: OLD COLONY, REALTORS OF HTGN $74,900Pending3 beds 2 baths1,206 sq. ft.
764 Fudges Creek Road, Ona, WV 25545
MLS# 283381Listed by: RUNYAN & ASSOCIATES REALTORS $402,990Active4 beds 3 baths2,203 sq. ft.
Tbb (sweet Pea) Pickersgill St, RANSON, WV 25438
MLS# WVJF2023572Listed by: LEADING EDGE PROPERTIES LLC $250,000Active3 beds 2 baths1,830 sq. ft.
355 Fudges Creek Road, Ona, WV 25545
MLS# 282617Listed by: RE/MAX CLARITY $49,900Pending3.38 Acres
0 Blue Sulphur Road, Ona, WV 25545
MLS# 280162Listed by: HIGHLEY BLESSED REALTY, LLC


Protect your home and budget from life's surprises with an Assurant Home Warranty, backed by a partner that supports you through every step of homeownership. Explore Plans.
© 2023 - 2026 ERA Franchise Systems LLC. All rights reserved. ERA Franchise Systems LLC fully supports the principles of the Fair Housing Act and the Equal Opportunity Act. ERA, ERA Real Estate powered, and their respective logos are registered service marks of ERA Franchise Systems LLC. Each office is independently owned and operated.