
115 Lantern Street, Parkersburg, WV 26101
Local realty services provided by:ERA Real Solutions Realty
Listed by: kimberly s bennett
Office: real broker
MLS#:5252716
Source:OH_NORMLS
Price summary
- Price:$271,000
- Price per sq. ft.:$115.96
About this home
MORE SPACE. MORE FREEDOM. MORE POSSIBILITIES! Welcome to 115 Lantern Street, located in the Washington Heights Addition of Parkersburg, Wood County, WV! Situated on approximately 2.08 +/- acres, this spacious tri-level home offers 4 bedrooms, 2.5 bathrooms, and the flexibility to make every level work for your lifestyle. Whether you need room to grow, a home office, guest accommodations, or extra space to relax, this property has plenty to offer.
The home's easy-flowing layout makes everyday living comfortable and entertaining a breeze. A main-level bedroom with a full bathroom, added within the past year, provides a valuable option for guests, extended family, or anyone who appreciates convenient main-floor living. Multiple living areas give you the freedom to spread out, gather together, and create spaces that suit your needs.
Step outside and discover the possibilities! With a combination of cleared and wooded acreage, there's room for outdoor gatherings, games, gardening, and peaceful moments surrounded by nature. Additional acreage behind the home and across the road expands your options even further. A large garage, a generous garden, a hobby area, or an outdoor entertaining space designed just the way you want it. There's room to dream big and make the property your own!
Conveniently located close to shopping, dining, schools, and everyday amenities, this home offers the best of both worlds: extra land and breathing room without giving up easy access to everyday needs. Enjoy hosting friends, spending time outdoors, or simply appreciating the space around you. Schedule your showing today!...
Contact an agent
Home facts
- Year built:1965
- Subdivision & Development:Washington Heights Addn.
- Listing ID #:5252716
- Added:1 day(s) ago
- Updated:October 28, 2026 at 02:47 AM
Rooms and interior
- Bedrooms:4
- Total bathrooms:3
- Full bathrooms:2
- Half bathrooms:1
- Basement:Yes
- Basement Description:Finished, Partial, Walk Out Access
- Living area:2,337 sq. ft.
Heating and cooling
- Cooling:Central Air
- Heating:Forced Air, Gas
- Central air:Yes
Structure and exterior
- Roof:Asphalt, Fiberglass, Shingle
- Year built:1965
- Building area:2,337 sq. ft.
- Lot area:2.08 Acres
- Lot Features:Level
- Construction Materials:Brick, Vinyl Siding
- Exterior Features:Deck, Level
- Levels:2 Stories, 2 Story
Utilities
- Water:Public
- Sewer:Public Sewer
Finances and disclosures
- Price:$271,000
- Price per sq. ft.:$115.96
- Tax amount:$500 (2026)

New listings near 115 Lantern Street
- New
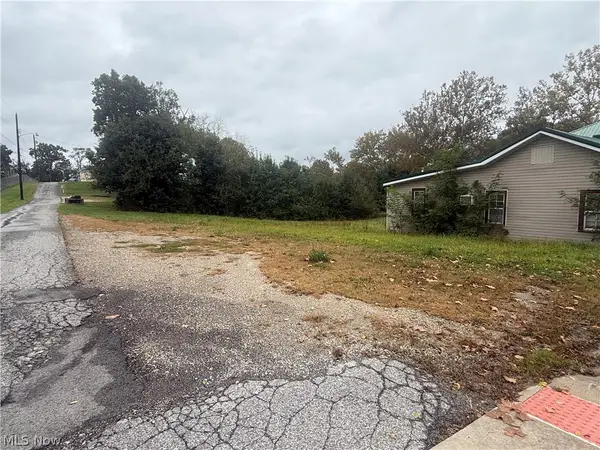 $7,500Active0.19 Acres
4126 Camden Avenue, Parkersburg, WV 26101
MLS# 5255952Listed by: EXIT RIVERBEND REALTY - New
 $150,000Active2 beds 1 baths768 sq. ft.
1404 42nd Street, Parkersburg, WV 26104
MLS# 5255857Listed by: COLDWELL BANKER SELECT PROPERTIES - New
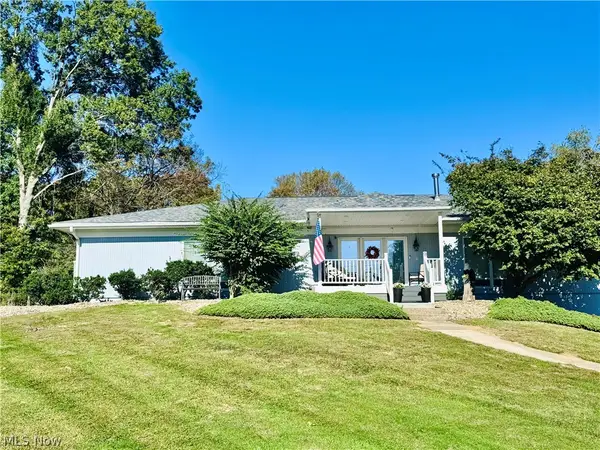 $415,000Active3 beds 2 baths2,444 sq. ft.
9 Willowbrook Drive, Parkersburg, WV 26101
MLS# 5255848Listed by: EXIT RIVERBEND REALTY - New
 $185,000Active3 beds 1 baths
4482 Niagara Street, Parkersburg, WV 26101
MLS# 5255566Listed by: LEGACY REAL ESTATE PROFESSIONALS - New
 $112,500Active3 beds 1 baths768 sq. ft.
1318 Dillaway Street, Parkersburg, WV 26101
MLS# 5255306Listed by: IMPACT REALTY GROUP, LLC.  $100,000Activeundercontract3 beds 1 baths1,934 sq. ft.
2514 Vaughan Avenue, Parkersburg, WV 26101
MLS# 5255033Listed by: UNITED COMMUNITY REALTY, LLC- New
 $710,000Active4 beds 4 baths4,112 sq. ft.
233 Apple Hill Lane, Parkersburg, WV 26104
MLS# 5254255Listed by: COLDWELL BANKER SELECT PROPERTIES - New
 $249,900Active4 beds 3 baths2,210 sq. ft.
1910 19th Street, Parkersburg, WV 26101
MLS# 5253151Listed by: COLDWELL BANKER SELECT PROPERTIES - New
 $539,900Active4 beds 4 baths4,417 sq. ft.
1702 Market Street, Parkersburg, WV 26101
MLS# 5252660Listed by: COLDWELL BANKER SELECT PROPERTIES


Protect your home and budget from life's surprises with an Assurant Home Warranty, backed by a partner that supports you through every step of homeownership. Explore Plans.
© 2023 - 2026 ERA Franchise Systems LLC. All rights reserved. ERA Franchise Systems LLC fully supports the principles of the Fair Housing Act and the Equal Opportunity Act. ERA, ERA Real Estate powered, and their respective logos are registered service marks of ERA Franchise Systems LLC. Each office is independently owned and operated.