
2309 Harrison Avenue, Parkersburg, WV 26104
Local realty services provided by:ERA Real Solutions Realty
Listed by: susan l burfield
Office: river valley properties
MLS#:5236139
Source:OH_NORMLS
Price summary
- Price:$225,000
- Price per sq. ft.:$88.24
About this home
Welcome to 2309 Harrison Avenue, Parkersburg. This three-bedroom, three bath home has been meticulously maintained and updated through the years. Step inside to an open living room, which flows to the dining room. Kitchen features an abundance of solid wood cabinets with granite countertops, an island for dining and a built-in desk. A skylight makes it even more bright and inviting. Step out the back door from the kitchen and down onto a 17' x 12' sunroom, perfect for enjoying your morning coffee or evening sunsets. The main floor also features a generously sized primary bedroom suite, including an attached bath with a sit-down shower and walk-in-closet with ample storage and built ins. Track lighting completes the ambiance of this room. A second bedroom and bathroom round out the comfortable main floor. Imagine entertaining downstairs in the large 25' x 21' family room with a gas log stove and wet bar. Third bedroom and full bathroom could easily make this space suitable for a second living area for a family member. Large craft room/laundry room offers loads of storage and an additional sink. Outside, there is a fenced-in back yard and an oversized two-car garage with built-in storage and workspaces. Imagine this as your new home! Hurry. This one won't last long....
Contact an agent
Home facts
- Year built:1957
- Subdivision & Development:Albert Congdon Estate
- Listing ID #:5236139
- Added:2 day(s) ago
- Updated:August 18, 2026 at 02:34 PM
Rooms and interior
- Bedrooms:3
- Total bathrooms:3
- Full bathrooms:3
- Rooms Total:7
- Kitchen Description:Dishwasher, Disposal, Microwave, Range, Refrigerator
- Basement:Yes
- Basement Description:Finished, Full
- Living area:2,550 sq. ft.
Heating and cooling
- Cooling:Central Air
- Heating:Forced Air, Gas
- Central air:Yes
Structure and exterior
- Year built:1957
- Building area:2,550 sq. ft.
- Lot area:0.17 Acres
- Lot Features:Level
- Architectural Style:Ranch
- Construction Materials:Brick, Vinyl Siding
- Exterior Features:Level, Patio, Porch
- Levels:1 Story
Utilities
- Water:Public
- Sewer:Public Sewer
Finances and disclosures
- Price:$225,000
- Price per sq. ft.:$88.24
- Tax amount:$626 (2025)
Features and amenities
- Appliances:Dishwasher, Disposal, Microwave, Range, Refrigerator, Washer
- Laundry features:Dryer, Washer
- Amenities:Carbon Monoxide Detectors, Smoke Detectors
Parking
- Parking description:Detached, Driveway, Garage
- Garage:Yes
- Garage spaces:2.5

New listings near 2309 Harrison Avenue
- New
 $790,000Active1.96 Acres
1130 19th Street, Parkersburg, WV 26101
MLS# 5235891Listed by: BERKSHIRE HATHAWAY HOMESERVICES PROFESSIONAL REALTY - New
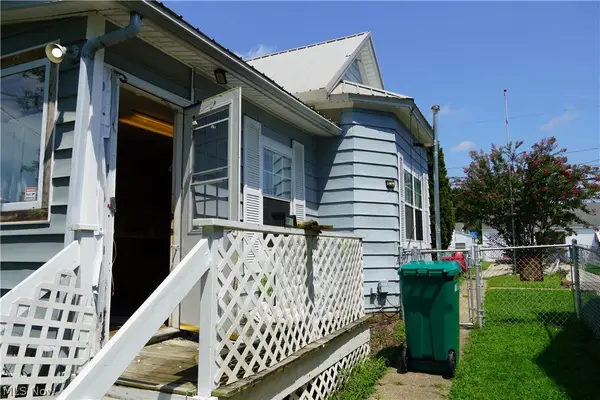 $85,000Active2 beds 1 baths916 sq. ft.
1406 40th Street, Parkersburg, WV 26104
MLS# 5236943Listed by: COLDWELL BANKER SELECT PROPERTIES - New
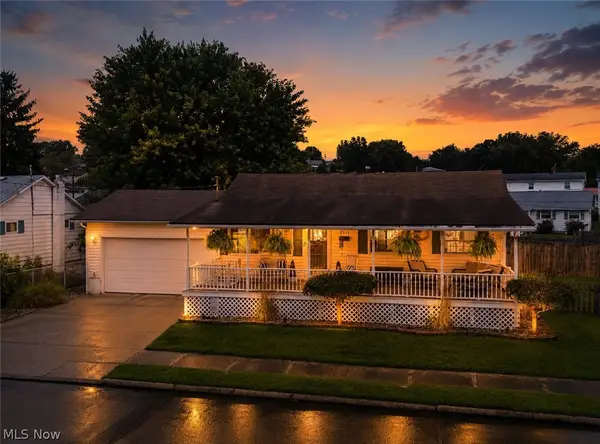 $224,900Active3 beds 2 baths
2513 23rd Avenue, Parkersburg, WV 26101
MLS# 5236856Listed by: COLDWELL BANKER SELECT PROPERTIES - New
 $134,900Active2 beds 1 baths
607 Gladstone Street, Parkersburg, WV 26101
MLS# 5236851Listed by: RE/MAX PROPERTIES OF THE VALLEY - New
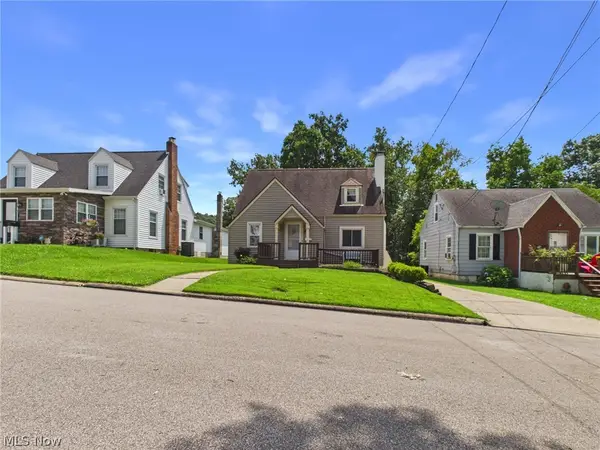 $179,900Active3 beds 2 baths1,647 sq. ft.
1814 Worthington Street, Parkersburg, WV 26101
MLS# 5236079Listed by: IMPACT REALTY GROUP, LLC. - New
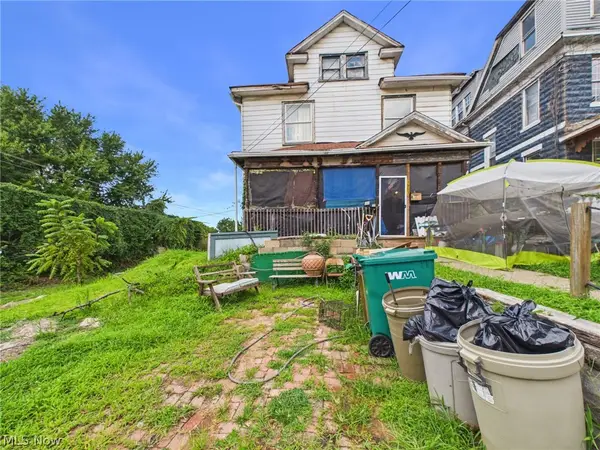 $109,000Active4 beds 1 baths2,177 sq. ft.
1901 Avery Street, Parkersburg, WV 26101
MLS# 5236325Listed by: IMPACT REALTY GROUP, LLC. - New
 $264,900Active3 beds 2 baths2,120 sq. ft.
16 Cutlip Road, Parkersburg, WV 26104
MLS# 5232460Listed by: CENTURY 21 FULL SERVICE, LLC.  $187,500Pending3 beds 3 baths1,668 sq. ft.
952 Lakeview Drive, Parkersburg, WV 26104
MLS# 5235851Listed by: ADVANTAGE REAL ESTATE OF THE MID-OHIO VALLEY- New
 $138,000Active3 beds 1 baths
2117 16th Street, Parkersburg, WV 26101
MLS# 5235793Listed by: COLDWELL BANKER SELECT PROPERTIES


Protect your home and budget from life's surprises with an Assurant Home Warranty, backed by a partner that supports you through every step of homeownership. Explore Plans.
© 2023 - 2026 ERA Franchise Systems LLC. All rights reserved. ERA Franchise Systems LLC fully supports the principles of the Fair Housing Act and the Equal Opportunity Act. ERA, ERA Real Estate powered, and their respective logos are registered service marks of ERA Franchise Systems LLC. Each office is independently owned and operated.