
2849 Meadowview Drive Drive, Parkersburg, WV 26104
Local realty services provided by:ERA Real Solutions Realty
2849 Meadowview Drive Drive,Parkersburg, WV 26104
$129,900
- 3 Beds
- 1 Baths
- 1,653 sq. ft.
- Single family
- Active
Listed by: kimberly bock wilson
Office: swc realty of west virginia
MLS#:5251083
Source:OH_NORMLS
Price summary
- Price:$129,900
- Price per sq. ft.:$78.58
About this home
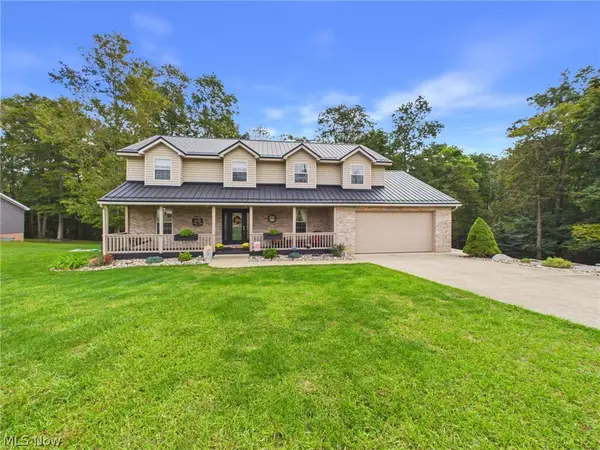
This is a beautiful, split level home., with three bedrooms, and 1 bath. There is lots of space in the living room. and ample sized bedrooms as well. The basement includes a walkout into a large backyard that is fenced and has so much charm as well as a large wooden deck. the roof is Metal and about two years old. The home has a heat pump and has a nice kitchen with lots of cabinet space.The laundry is in the basement. There is an unfinished area in the basement with lots of storage , and a family room . There is a refrigerator, stove and dishwasher included. The stove has burners that work but the actual oven does not even though it is only about 5 years old.
Contact an agent
Home facts
- Year built:1976
- Subdivision & Development:Brierwood Sub
- Listing ID #:5251083
- Added:1 day(s) ago
- Updated:October 07, 2026 at 10:49 PM
Rooms and interior
- Bedrooms:3
- Total bathrooms:1
- Full bathrooms:1
- Rooms Total:6
- Kitchen Description:Dishwasher, Range, Refrigerator
- Basement:Yes
- Basement Description:Partially Furnished, Walk Out Access
- Living area:1,653 sq. ft.
Heating and cooling
- Cooling:Central Air, Heat Pump
- Heating:Electric, Heat Pump
- Central air:Yes
Structure and exterior
- Roof:Metal
- Year built:1976
- Building area:1,653 sq. ft.
- Lot area:0.17 Acres
- Construction Materials:Aluminium Siding, Vinyl Siding
- Exterior Features:Deck
- Levels:2 Stories, 2 Story
Utilities
- Water:Public
- Sewer:Public Sewer
Finances and disclosures
- Price:$129,900
- Price per sq. ft.:$78.58
- Tax amount:$665 (2026)
Features and amenities
- Appliances:Dishwasher, Range, Refrigerator
Parking
- Parking description:Driveway
- Garage:Yes
- Garage spaces:2

New listings near 2849 Meadowview Drive Drive
- New
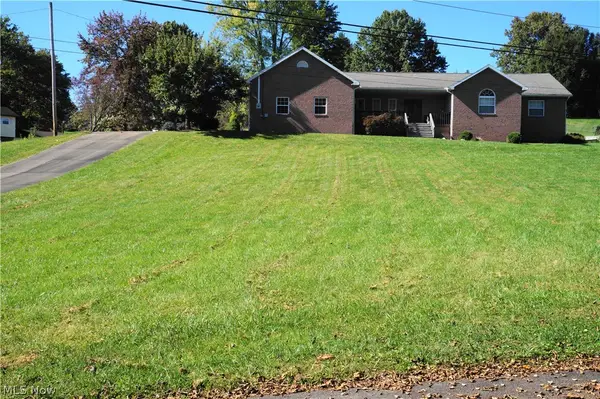 $425,000Active3 beds 3 baths2,236 sq. ft.
55 Bonita Circle, Parkersburg, WV 26104
MLS# 5250858Listed by: BERKSHIRE HATHAWAY HOMESERVICES PROFESSIONAL REALTY - New
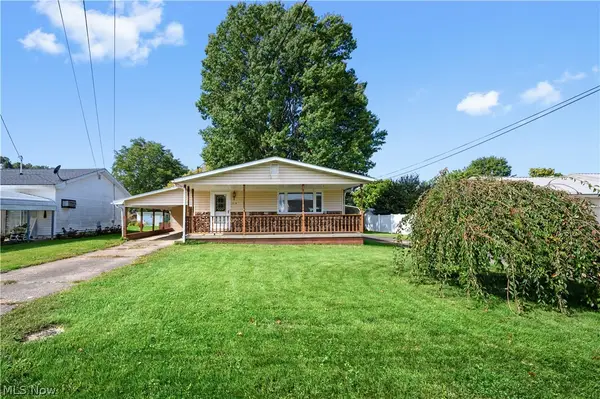 $159,000Active3 beds 1 baths1,040 sq. ft.
2628 Hugh Street, Parkersburg, WV 26101
MLS# 5249562Listed by: DOUGLASS & CO REAL ESTATE TEAM - New
 $169,900Active2 beds 1 baths1,200 sq. ft.
2306 45th Street, Parkersburg, WV 26104
MLS# 5250430Listed by: CENTURY 21 FULL SERVICE, LLC.  $99,000Pending2 beds 1 baths1,176 sq. ft.
4814 3rd Avenue, Parkersburg, WV 26101
MLS# 5250502Listed by: COLDWELL BANKER SELECT PROPERTIES- New
 $329,000Active3 beds 2 baths1,518 sq. ft.
3312 Vair Avenue, Parkersburg, WV 26104
MLS# 5250256Listed by: SIMPLIFY REAL ESTATE SALES AND MANAGEMENT - New
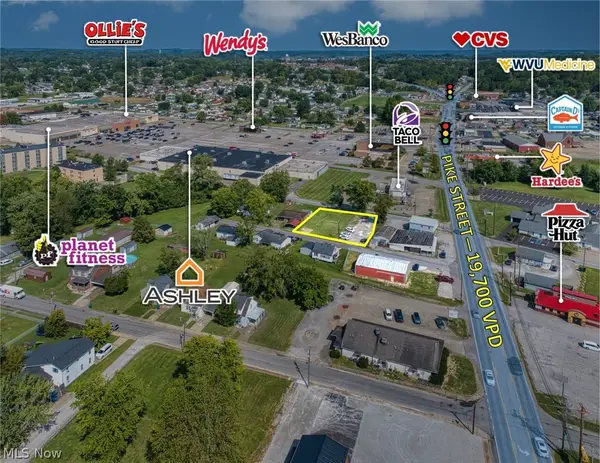 $36,000Active0.34 Acres
2629 25th Place, Parkersburg, WV 26101
MLS# 5249896Listed by: PMC REALTY SERVICES - New
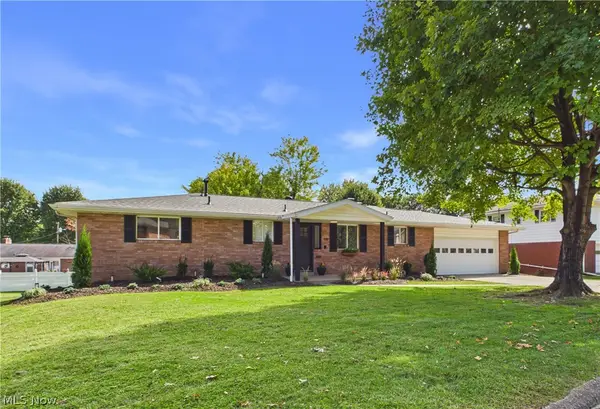 $269,000Active3 beds 3 baths
129 Morningside Circle, Parkersburg, WV 26101
MLS# 5247323Listed by: COLDWELL BANKER SELECT PROPERTIES - New
 $465,000Active4 beds 3 baths3,734 sq. ft.
6 Amanda Lane, Parkersburg, WV 26104
MLS# 5249738Listed by: IMPACT REALTY GROUP, LLC. - New
 $189,000Active3 beds 2 baths1,344 sq. ft.
909 32nd Street, Parkersburg, WV 26104
MLS# 5247725Listed by: DOUGLASS & CO REAL ESTATE TEAM - New
 $125,000Active3 beds 1 baths864 sq. ft.
2506 Brooklyn Drive, Parkersburg, WV 26101
MLS# 5249050Listed by: SCOUT MOV REALTY LLC


Protect your home and budget from life's surprises with an Assurant Home Warranty, backed by a partner that supports you through every step of homeownership. Explore Plans.
© 2023 - 2026 ERA Franchise Systems LLC. All rights reserved. ERA Franchise Systems LLC fully supports the principles of the Fair Housing Act and the Equal Opportunity Act. ERA, ERA Real Estate powered, and their respective logos are registered service marks of ERA Franchise Systems LLC. Each office is independently owned and operated.