
3469 Roseland Avenue, Parkersburg, WV 26104
Local realty services provided by:ERA Real Solutions Realty
Listed by: charleen a byrd
Office: exp realty, llc.
MLS#:5224495
Source:OH_NORMLS
Price summary
- Price:$355,000
- Price per sq. ft.:$182.99
About this home
Completely Remodeled Down to the Studs – North End Parkersburg Gem!
Welcome to 3469 Roseland Avenue, a stunning 1954 home that has been fully transformed with a 100% down-to-the-studs remodel in 2025. Nestled in a sought-after North End neighborhood, this home sits directly across from the golf course, offering walkable access and picturesque views. This 3-bedroom, 2.5-bath home offers 1,940 square feet of thoughtfully designed open-concept living. The completely remodeled kitchen is a showstopper, featuring elegant quartz stone countertops and soft-close cabinetry throughout. The kitchen flows seamlessly into the living and dining areas, with plenty of room for a large dining table — perfect for entertaining or family gatherings. Cathedral ceilings add volume and light to the open living space. Step outside to enjoy the full-length back deck plus a screened-in porch, ideal for relaxing evenings. The front yard features a charming 1,500-gallon koi pond, adding unique curb appeal you won't find anywhere else.
Every major system has been updated: new electrical, new PEX water lines, new windows, and a new roof — offering true peace of mind for years to come. The attached 2-car garage and extended driveway provide ample parking, and a backyard shed offers additional storage.
Situated on a 0.3085-acre lot in one of Parkersburg's most desirable areas, this move-in-ready home combines modern updates with timeless charm. Don't miss your chance to own a fully renovated home in this prime North End location — schedule your showing today!...
Contact an agent
Home facts
- Year built:1954
- Listing ID #:5224495
- Added:1 day(s) ago
- Updated:July 04, 2026 at 02:46 PM
Rooms and interior
- Bedrooms:3
- Total bathrooms:3
- Full bathrooms:2
- Half bathrooms:1
- Rooms Total:6
- Kitchen Description:Dishwasher, Disposal, Microwave, Range, Refrigerator
- Living area:1,940 sq. ft.
Heating and cooling
- Cooling:Central Air
- Heating:Forced Air, Gas
- Central air:Yes
Structure and exterior
- Year built:1954
- Building area:1,940 sq. ft.
- Lot area:0.31 Acres
- Architectural Style:Ranch
- Construction Materials:Brick
- Exterior Features:Deck
- Foundation Description:Slab
- Levels:1 Story, 1 Story
Utilities
- Water:Public
- Sewer:Public Sewer
Finances and disclosures
- Price:$355,000
- Price per sq. ft.:$182.99
- Tax amount:$2,468 (2025)
Features and amenities
- Appliances:Dishwasher, Disposal, Microwave, Range, Refrigerator
- Amenities:Carbon Monoxide Detectors, Smoke Detectors
Parking
- Parking description:Attached, Driveway, Garage
- Garage:Yes
- Garage spaces:2

New listings near 3469 Roseland Avenue
- New
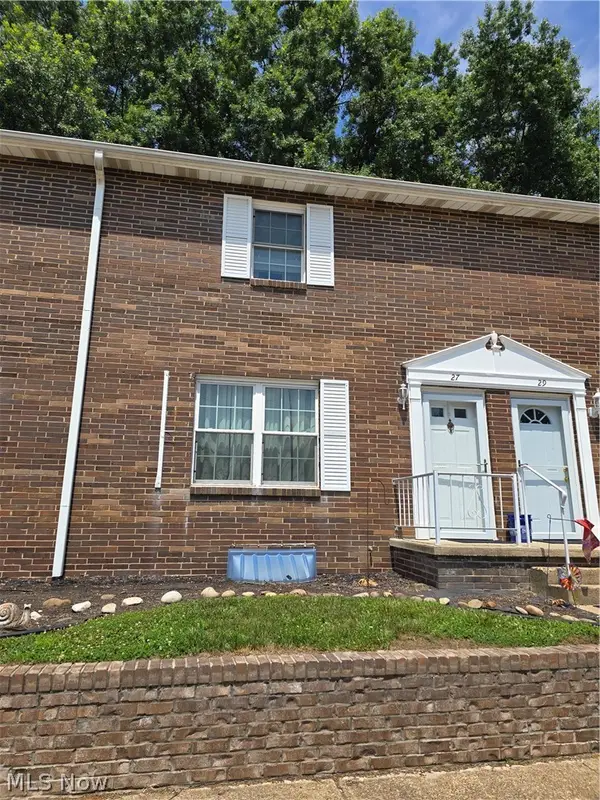 $119,900Active2 beds 2 baths
27 Campbell Drive, Parkersburg, WV 26104
MLS# 5224647Listed by: ONE TEAM REALTY - New
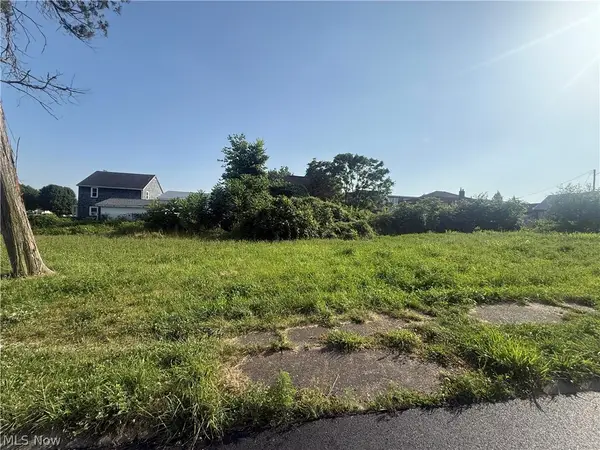 $7,500Active0.08 Acres
1114 24th Street, Parkersburg, WV 26101
MLS# 5224673Listed by: EXIT RIVERBEND REALTY - New
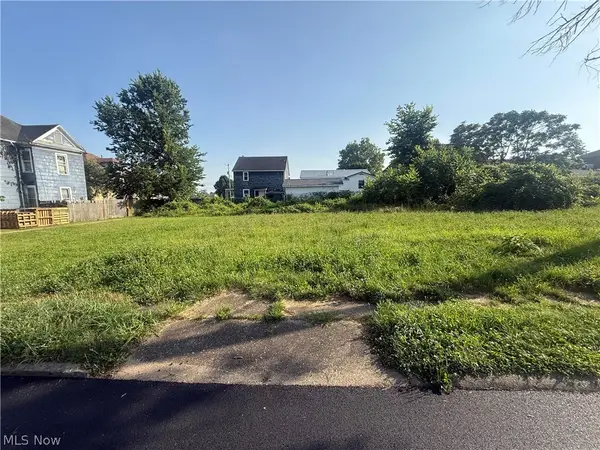 $7,500Active0.08 Acres
1118 24th Street, Parkersburg, WV 26101
MLS# 5224266Listed by: EXIT RIVERBEND REALTY - New
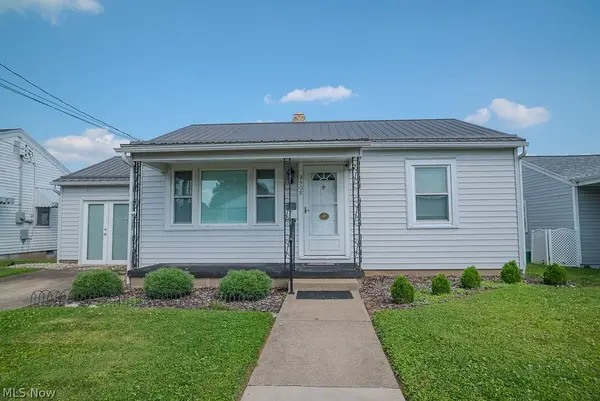 $139,900Active2 beds 1 baths912 sq. ft.
3508 Liberty Street, Parkersburg, WV 26104
MLS# 5224119Listed by: SCOUT MOV REALTY LLC - New
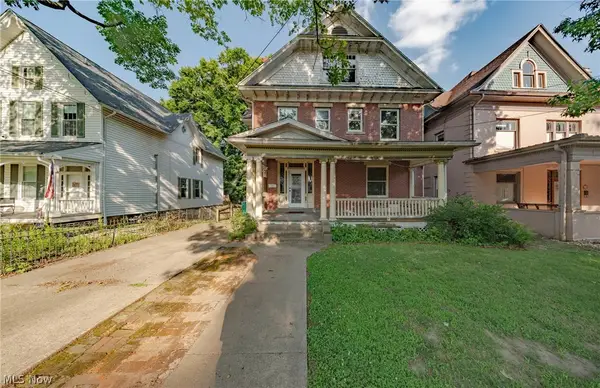 $119,900Active7 beds 3 baths4,000 sq. ft.
1122 Juliana Street, Parkersburg, WV 26101
MLS# 5224500Listed by: COLDWELL BANKER SELECT PROPERTIES - New
 $455,000Active5 beds 3 baths3,408 sq. ft.
201 Addison Drive, Parkersburg, WV 26104
MLS# 5223412Listed by: IMPACT REALTY GROUP, LLC. - New
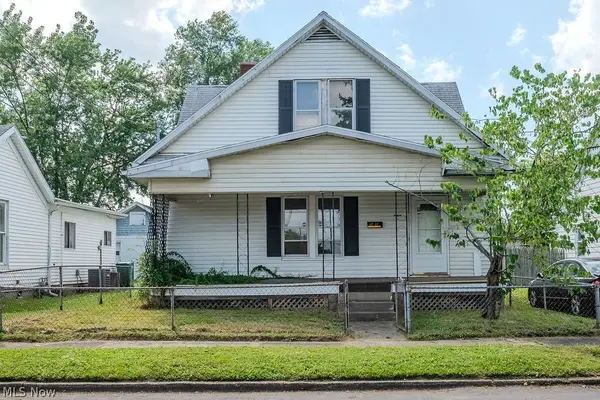 $49,900Active4 beds 2 baths1,887 sq. ft.
911 Dickel Avenue, Parkersburg, WV 26101
MLS# 5224118Listed by: SCOUT MOV REALTY LLC - New
 $109,000Active3 beds 1 baths
2106 Latrobe Street, Parkersburg, WV 26101
MLS# 5224343Listed by: RE/MAX PROPERTIES OF THE VALLEY - New
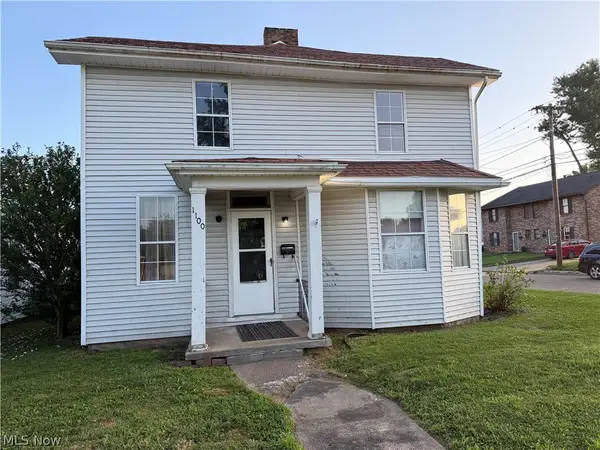 $65,000Active4 beds 1 baths1,721 sq. ft.
1100 Lakeview Drive, Parkersburg, WV 26104
MLS# 5224321Listed by: ATKINSON PREMIER PROPERTIES LLC


Protect your home and budget from life's surprises with an Assurant Home Warranty, backed by a partner that supports you through every step of homeownership. Explore Plans.
© 2023 - 2026 ERA Franchise Systems LLC. All rights reserved. ERA Franchise Systems LLC fully supports the principles of the Fair Housing Act and the Equal Opportunity Act. ERA, ERA Real Estate powered, and their respective logos are registered service marks of ERA Franchise Systems LLC. Each office is independently owned and operated.