
4511 Emerson Avenue, Parkersburg, WV 26104
Local realty services provided by:ERA Real Solutions Realty
Listed by: betsy l asbury-parsons
Office: coldwell banker select properties
MLS#:5237665
Source:OH_NORMLS
Price summary
- Price:$105,000
- Price per sq. ft.:$85.5
About this home
Back on the market through no fault of the home! Welcome to 4511 Emerson Avenue, a North End home offering 1,228 square feet of living space. Inside, you’ll find three bedrooms, a full bath, a comfortable living room, an eat-in kitchen, and a separate laundry room. Hardwood floors bring warmth and character to the living room and two bedrooms. Conveniently located near shopping, dining, schools, and everyday amenities, this home is ready for its next owner. Schedule your showing today!
Contact an agent
Home facts
- Year built:1950
- Subdivision & Development:Parkwood Adn
- Listing ID #:5237665
- Added:45 day(s) ago
- Updated:October 03, 2026 at 03:06 PM
Rooms and interior
- Bedrooms:3
- Total bathrooms:1
- Full bathrooms:1
- Rooms Total:6
- Basement:Yes
- Basement Description:Crawl Space
- Living area:1,228 sq. ft.
Heating and cooling
- Cooling:Central Air
- Heating:Fireplaces, Forced Air
- Central air:Yes
Structure and exterior
- Roof:Asphalt, Fiberglass
- Year built:1950
- Building area:1,228 sq. ft.
- Lot area:0.22 Acres
- Construction Materials:Vinyl Siding
- Levels:1 Story
Utilities
- Water:Public
- Sewer:Public Sewer
Finances and disclosures
- Price:$105,000
- Price per sq. ft.:$85.5
- Tax amount:$425 (2025)
Parking
- Parking description:Driveway

New listings near 4511 Emerson Avenue
- New
 $329,000Active3 beds 2 baths1,518 sq. ft.
3312 Vair Avenue, Parkersburg, WV 26104
MLS# 5250256Listed by: SIMPLIFY REAL ESTATE SALES AND MANAGEMENT - New
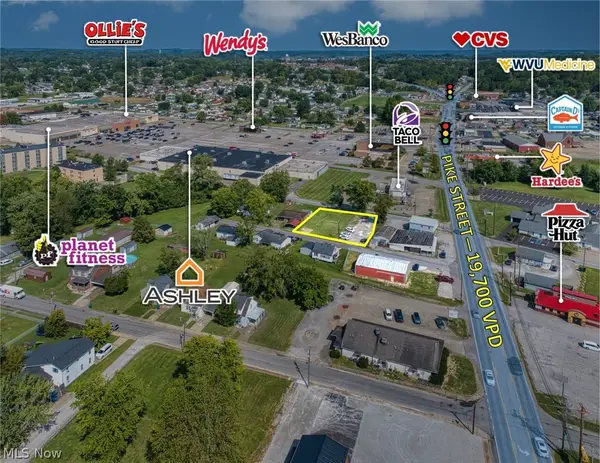 $36,000Active0.34 Acres
2629 25th Place, Parkersburg, WV 26101
MLS# 5249896Listed by: PMC REALTY SERVICES - New
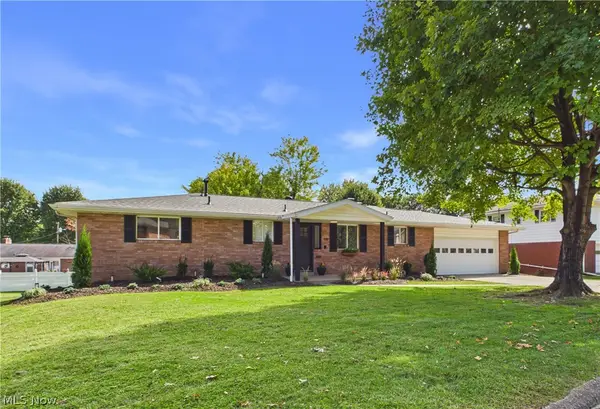 $269,000Active3 beds 3 baths
129 Morningside Circle, Parkersburg, WV 26101
MLS# 5247323Listed by: COLDWELL BANKER SELECT PROPERTIES - New
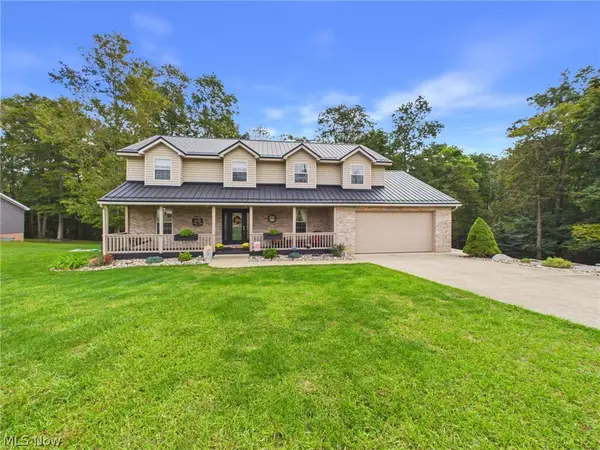 $465,000Active4 beds 3 baths3,734 sq. ft.
6 Amanda Lane, Parkersburg, WV 26104
MLS# 5249738Listed by: IMPACT REALTY GROUP, LLC. - New
 $189,000Active3 beds 2 baths1,344 sq. ft.
909 32nd Street, Parkersburg, WV 26104
MLS# 5247725Listed by: DOUGLASS & CO REAL ESTATE TEAM - New
 $125,000Active3 beds 1 baths864 sq. ft.
2506 Brooklyn Drive, Parkersburg, WV 26101
MLS# 5249050Listed by: SCOUT MOV REALTY LLC - New
 $140,000Active3 beds 1 baths936 sq. ft.
2508 Brooklyn Drive, Parkersburg, WV 26101
MLS# 5249210Listed by: SCOUT MOV REALTY LLC - New
 $599,000Active0.75 Acres
0 Pike Street, Parkersburg, WV 26101
MLS# 5249313Listed by: PMC REALTY SERVICES - New
 $235,000Active3 beds 2 baths1,677 sq. ft.
953 Lakeview Drive, Parkersburg, WV 26104
MLS# 5249064Listed by: KEY MOVE REALTY LLC - New
 $78,000Active3 beds 1 baths1,356 sq. ft.
2016 16th Street, Parkersburg, WV 26101
MLS# 285724Listed by: REALHOME SERVICES ANDSOLUTIONS


Protect your home and budget from life's surprises with an Assurant Home Warranty, backed by a partner that supports you through every step of homeownership. Explore Plans.
© 2023 - 2026 ERA Franchise Systems LLC. All rights reserved. ERA Franchise Systems LLC fully supports the principles of the Fair Housing Act and the Equal Opportunity Act. ERA, ERA Real Estate powered, and their respective logos are registered service marks of ERA Franchise Systems LLC. Each office is independently owned and operated.