
17413 Daniel Boone Parkway, Peytona, WV 25154
Local realty services provided by:ERA Town & Country Real Estate, Broker
17413 Daniel Boone Parkway,Peytona, WV 25154
$205,000
- 3 Beds
- 2 Baths
- 1,470 sq. ft.
- Single family
- Pending
Listed by: peggy white
Office: better homes and gardens real estate central
MLS#:283566
Source:WV_KVBOR
Price summary
- Price:$205,000
- Price per sq. ft.:$139.46
About this home
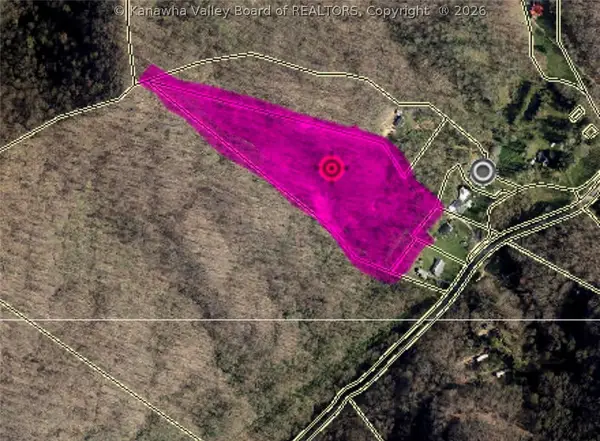
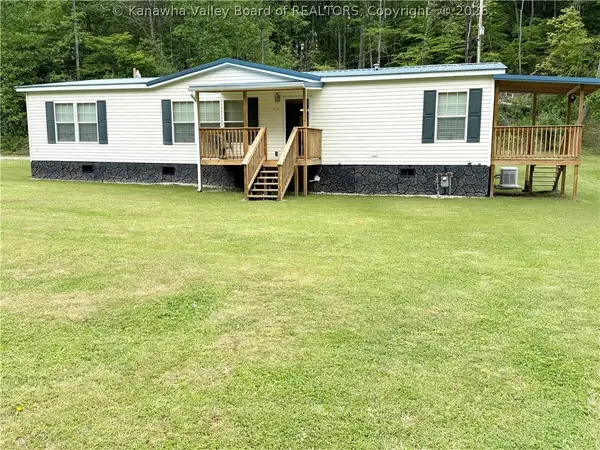
You don't want to miss this little gem, ready for occupancy. This brick rancher is situated on 6.26 acres of wooded privacy, a large storage building, a carport, and a single-car garage. Enjoy 3 bedrooms, 2 full baths, a recently added laundry room (Previously in the garage), and a spacious all season sunroom. Beautiful botanical garden for year-round color. Lots of great hunting on your property, with abundant wildlife and close proximity to the Hatfield and McCoy Trails.
Contact an agent
Home facts
- Year built:1978
- Subdivision & Development:N/A
- Listing ID #:283566
- Added:108 day(s) ago
- Updated:September 06, 2026 at 08:11 AM
Rooms and interior
- Bedrooms:3
- Total bathrooms:2
- Full bathrooms:2
- Rooms Total:7
- Flooring:Carpet, Ceramic Tile, Laminate
- Dining Description:Separate Formal Dining Room
- Kitchen Description:Electric Range, Microwave, Refrigerator
- Basement:Yes
- Living area:1,470 sq. ft.
Heating and cooling
- Cooling:Central Air
- Heating:Forced Air, Gas
- Central air:Yes
Structure and exterior
- Roof:Composition, Shingle
- Year built:1978
- Building area:1,470 sq. ft.
- Lot area:6.26 Acres
- Lot Features:Wooded
- Architectural Style:One Story
- Construction Materials:Brick, Drywall
- Exterior Features:Porch, Storage
- Levels:1 Story
Schools
- High school:Sherman
- Middle school:Sherman
- Elementary school:Sherman
Utilities
- Water:Public
- Sewer:Septic Tank
Finances and disclosures
- Price:$205,000
- Price per sq. ft.:$139.46
- Tax amount:$306
Features and amenities
- Appliances:Electric Range, Microwave, Refrigerator
- Amenities:Insulated Windows, Smoke Detectors
Parking
- Parking description:Attached, Garage, One Car Garage
- Garage:Yes
- Garage spaces:1
New listings near 17413 Daniel Boone Parkway


Protect your home and budget from life's surprises with an Assurant Home Warranty, backed by a partner that supports you through every step of homeownership. Explore Plans.
© 2023 - 2026 ERA Franchise Systems LLC. All rights reserved. ERA Franchise Systems LLC fully supports the principles of the Fair Housing Act and the Equal Opportunity Act. ERA, ERA Real Estate powered, and their respective logos are registered service marks of ERA Franchise Systems LLC. Each office is independently owned and operated.