
24664 Daniel Boone Parkway, Peytona, WV 25145
Local realty services provided by:ERA Town & Country Real Estate, Broker
24664 Daniel Boone Parkway,Peytona, WV 25145
$319,000
- - Beds
- - Baths
- 6,720 sq. ft.
- Multi-family
- Active
Listed by: don stover, brian brown
Office: cornerstone realty, llc.
MLS#:283563
Source:WV_KVBOR
Price summary
- Price:$319,000
- Price per sq. ft.:$47.47
About this home
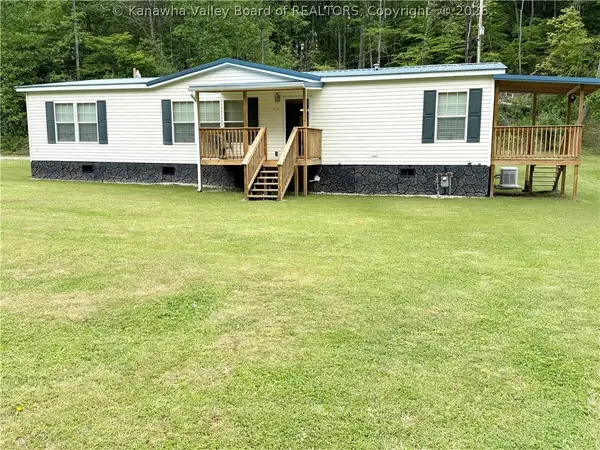
Turnkey 6-unit multifamily investment opportunity in Peytona, WV offering immediate income potential and long-term upside. This income-producing property presents an excellent opportunity for investors seeking stable cash flow in a Boone County location. Conveniently situated near local amenities, schools and regional employment corridors, the property offers strong rental appeal for tenants seeing affordable housing options. Excellent addition to an investment portfolio or opportunity for an owner-operator looking to expand into multifamily ownership
Contact an agent
Home facts
- Year built:1988
- Listing ID #:283563
- Added:156 day(s) ago
- Updated:October 23, 2026 at 04:30 PM
Rooms and interior
- Flooring:Carpet, Ceramic Tile, Hardwood, Laminate
- Kitchen Description:Range, Refrigerator
- Basement:Yes
- Living area:6,720 sq. ft.
Heating and cooling
- Cooling:Electric, Heat Pump
- Heating:Electric, Forced Air, Heat Pump
Structure and exterior
- Roof:Composition, Shingle
- Year built:1988
- Building area:6,720 sq. ft.
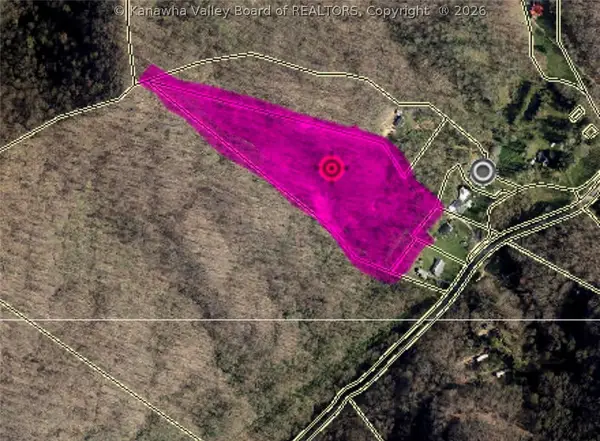
- Lot area:0.32 Acres
- Construction Materials:Block
Schools
- High school:Sherman
- Middle school:Sherman
- Elementary school:Sherman
Utilities
- Water:Public
- Sewer:Septic Tank
Finances and disclosures
- Price:$319,000
- Price per sq. ft.:$47.47
- Tax amount:$8,353
Features and amenities
- Appliances:Refrigerator
- Amenities:Insulated Windows, Metal Windows
Parking
- Parking description:Asphalt, Off Street
New listings near 24664 Daniel Boone Parkway


Protect your home and budget from life's surprises with an Assurant Home Warranty, backed by a partner that supports you through every step of homeownership. Explore Plans.
© 2023 - 2026 ERA Franchise Systems LLC. All rights reserved. ERA Franchise Systems LLC fully supports the principles of the Fair Housing Act and the Equal Opportunity Act. ERA, ERA Real Estate powered, and their respective logos are registered service marks of ERA Franchise Systems LLC. Each office is independently owned and operated.