
5922 Charleston Road, Point Pleasant, WV 25550
Local realty services provided by:ERA Town & Country Real Estate, Broker
5922 Charleston Road,Point Pleasant, WV 25550
$215,000
- 4 Beds
- 2 Baths
- 2,432 sq. ft.
- Mobile / Manufactured
- Active
Listed by: tinie whiting
Office: sold sisters realty, llc.
MLS#:286034
Source:WV_KVBOR
Price summary
- Price:$215,000
- Price per sq. ft.:$88.4
About this home
Looking for space, storage, and room to make your dreams a reality? This spacious manufactured home delivers! Situated on 4 acres, this property features 4 bedrooms, 2 full bathrooms, and plenty of room to spread out. The huge galley-style kitchen offers tons of cabinet and storage space. Unwind in a spacious den with wood burning fireplace, perfect for relaxing on chilly evenings. You'll also love the oversized one car garage, offering extra room for storage, tools, and hobbies.
Contact an agent
Home facts
- Year built:2004
- Subdivision & Development:NA
- Listing ID #:286034
- Added:1 day(s) ago
- Updated:October 21, 2026 at 04:17 PM
Rooms and interior
- Bedrooms:4
- Total bathrooms:2
- Full bathrooms:2
- Rooms Total:8
- Flooring:Carpet, Vinyl
- Kitchen Description:Dishwasher, Electric Range, Microwave, Refrigerator
- Basement:Yes
- Living area:2,432 sq. ft.
Heating and cooling
- Cooling:Heat Pump
- Heating:Heat Pump
Structure and exterior
- Roof:Composition, Shingle
- Year built:2004
- Building area:2,432 sq. ft.
- Lot area:4 Acres
- Architectural Style:Manufactured Home
- Construction Materials:Vinyl Siding
- Exterior Features:Deck, Porch, Storage
Schools
- High school:Point Pleasant
- Middle school:Point Pleasant
- Elementary school:Point Pleasant
Utilities
- Water:Public
- Sewer:Septic Tank
Finances and disclosures
- Price:$215,000
- Price per sq. ft.:$88.4
- Tax amount:$1,196
Features and amenities
- Appliances:Electric Range, Microwave, Refrigerator
- Amenities:Insulated Windows, Smoke Detectors
Parking
- Parking description:Attached, Garage, One Car Garage
- Garage:Yes
- Garage spaces:1
New listings near 5922 Charleston Road
- New
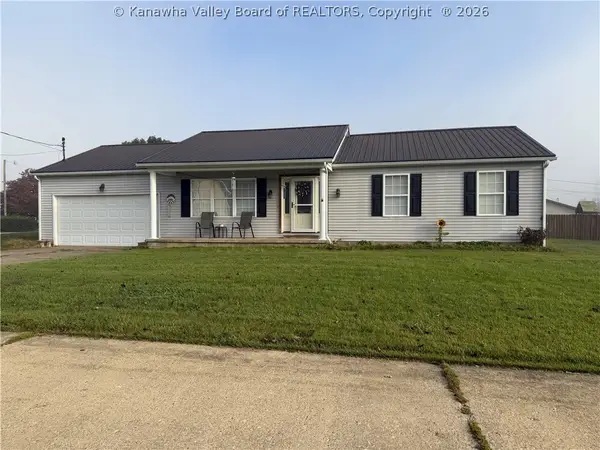 $442,000Active3 beds 2 baths1,232 sq. ft.
473 Hawthorne Lane, Point Pleasant, WV 25550
MLS# 286054Listed by: HOMESTEAD REALTY - New
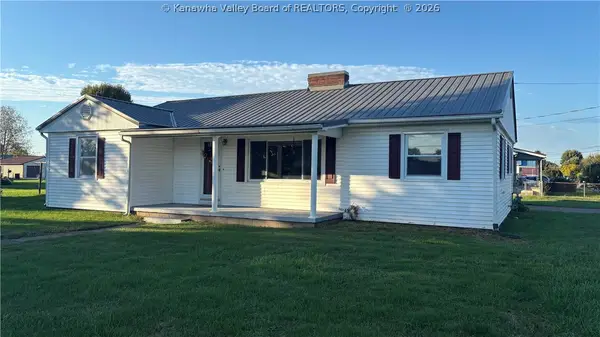 $175,000Active3 beds 1 baths1,464 sq. ft.
3207 Franklin Avenue, Point Pleasant, WV 25550
MLS# 285967Listed by: THE ANGIE ZIMMERMAN REALTY GROUP 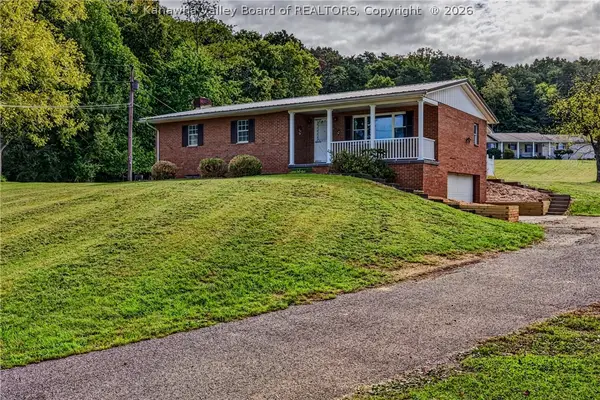 $279,000Pending3 beds 2 baths1,344 sq. ft.
9484 Sand Hill Road, Point Pleasant, WV 25550
MLS# 285726Listed by: THE ANGIE ZIMMERMAN REALTY GROUP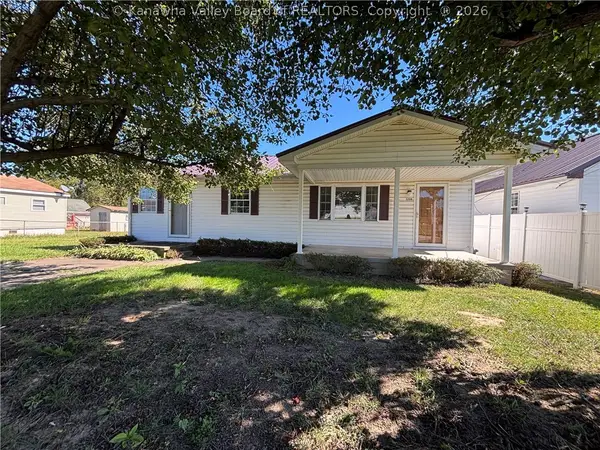 $125,000Pending3 beds 1 baths1,008 sq. ft.
3208 Howard Avenue, Point Pleasant, WV 25550
MLS# 285848Listed by: THE ANGIE ZIMMERMAN REALTY GROUP $115,000Active2 beds 1 baths640 sq. ft.
365 Astor Lane, Point Pleasant, WV 25550
MLS# 285734Listed by: THE ANGIE ZIMMERMAN REALTY GROUP $19,000Active0.09 Acres
0 Oak Street, Point Pleasant, WV 25550
MLS# 285716Listed by: THE ANGIE ZIMMERMAN REALTY GROUP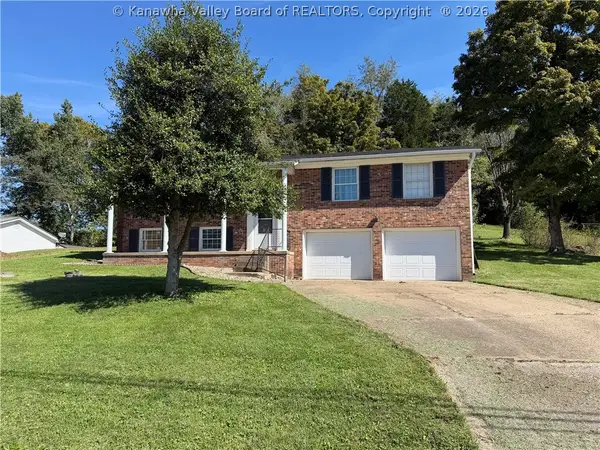 $249,000Active3 beds 2 baths1,690 sq. ft.
435 Charleston Road, Point Pleasant, WV 25550
MLS# 285676Listed by: HOMESTEAD REALTY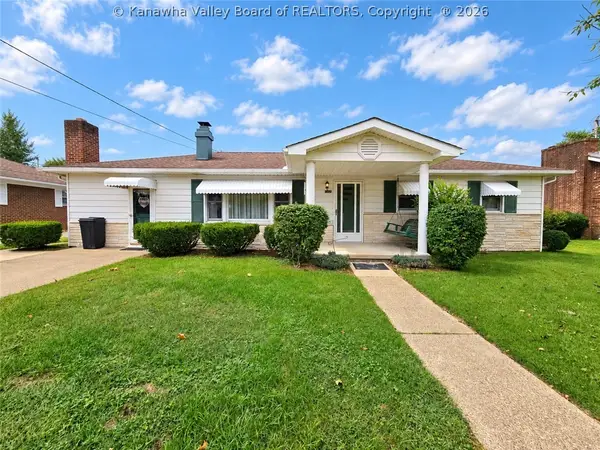 $199,000Active3 beds 2 baths1,498 sq. ft.
2904 Maple Avenue, Point Pleasant, WV 25550
MLS# 285648Listed by: THE ANGIE ZIMMERMAN REALTY GROUP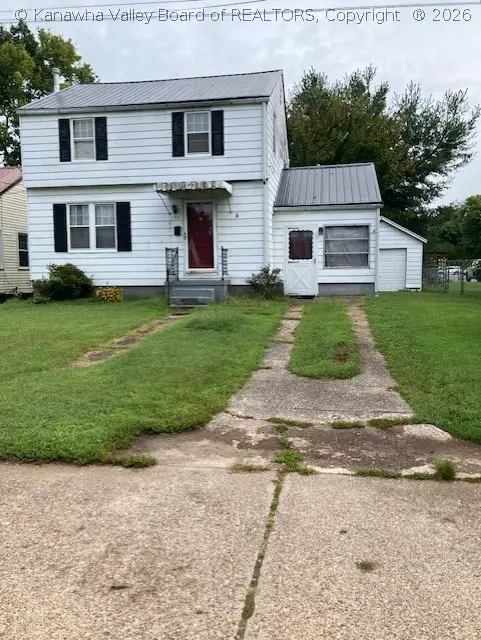 $161,500Active3 beds 2 baths1,304 sq. ft.
192 N Park Drive, Point Pleasant, WV 25550
MLS# 285551Listed by: ERA TOWN & COUNTRY


Protect your home and budget from life's surprises with an Assurant Home Warranty, backed by a partner that supports you through every step of homeownership. Explore Plans.
© 2023 - 2026 ERA Franchise Systems LLC. All rights reserved. ERA Franchise Systems LLC fully supports the principles of the Fair Housing Act and the Equal Opportunity Act. ERA, ERA Real Estate powered, and their respective logos are registered service marks of ERA Franchise Systems LLC. Each office is independently owned and operated.