
101 Coy Ave, Princeton, WV 24740
Local realty services provided by:ERA Advantage Realty
Listed by: mary-kate williams
Office: country roads real estate
MLS#:57458
Source:VA_MTCBR
Price summary
- Price:$174,800
- Price per sq. ft.:$161.85
About this home
This 3BR/2BA double-wide on a permanent foundation offers approx. 1,080 sq. ft. just outside Princeton city limits with public water and sewer. Features include a metal roof, vinyl siding, updated laminate flooring, subfloor, sheetrock, electrical, PEX plumbing, cabinetry, butcher-block countertops, tile backsplash, stainless appliances, bathrooms, doors and fixtures. Heat pump & furnace installed in 2022, per seller. Front & back decks, partial privacy fence, landscaping and outbuilding. Convenient to Route 460, I-77, shopping and amenities. Buyer/agent to verify all information.
Contact an agent
Home facts
- Year built:1993
- Subdivision & Development:NONE
- Listing ID #:57458
- Added:1 day(s) ago
- Updated:October 01, 2026 at 05:05 AM
Rooms and interior
- Bedrooms:3
- Total bathrooms:2
- Full bathrooms:2
- Living area:1,080 sq. ft.
Heating and cooling
- Cooling:Central Electric Heat Pump
- Heating:Electric Furnace, Electric Heat Pump
Structure and exterior
- Year built:1993
- Building area:1,080 sq. ft.
- Lot area:0.13 Acres
- Architectural Style:Manufactured Home
- Construction Materials:Vinyl Siding
- Exterior Features:Deck/Patio, Porch, Storage Building
- Levels:1 Story
Utilities
- Water:Public
- Sewer:Public Sewer
Finances and disclosures
- Price:$174,800
- Price per sq. ft.:$161.85
Features and amenities
- Amenities:Storm Window(s), Walk-in Closet(s)
Parking
- Parking description:Asphalt Drive
New listings near 101 Coy Ave
- New
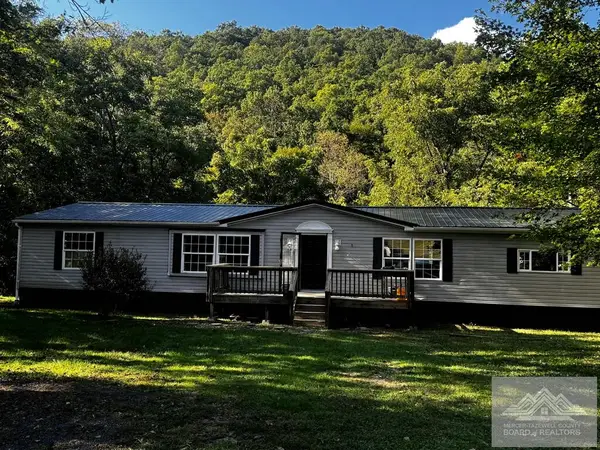 $169,000Active3 beds 2 baths2,400 sq. ft.
1588 Rocky Branch Loop, PRINCETON, WV 24740
MLS# 57456Listed by: COLDWELL BANKER HENDRICK REAL ESTATE - New
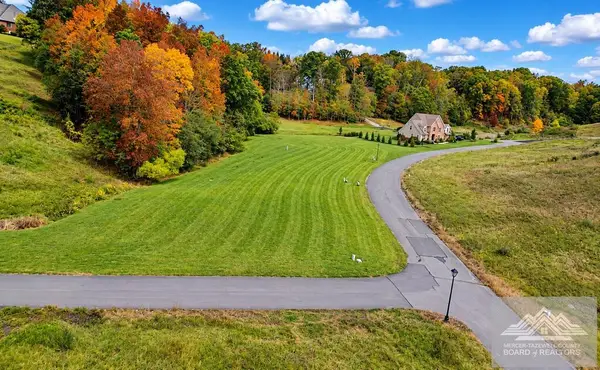 Listed by ERA$145,000Active2.48 Acres
600 Ironwood Gate Drive, PRINCETON, WV 24740
MLS# 57448Listed by: ERA ADVANTAGE REALTY - New
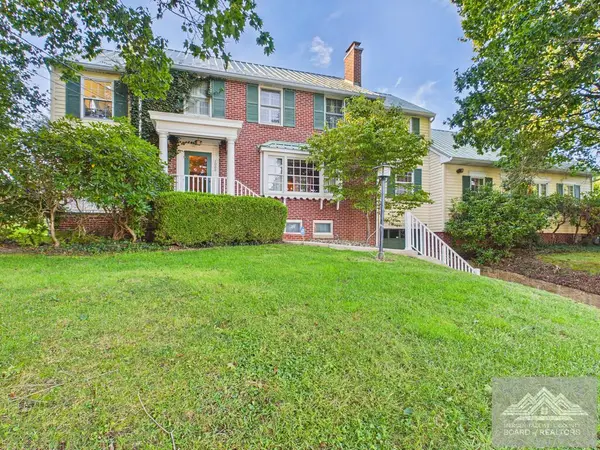 $449,000Active3 beds 4 baths3,740 sq. ft.
1008 Henry Street, PRINCETON, WV 24740
MLS# 57449Listed by: COLDWELL BANKER HENDRICK REAL ESTATE - New
 $199,000Active3 beds 2 baths1,372 sq. ft.
2253 Pisgah Rd, PRINCETON, WV 24739
MLS# 57446Listed by: BERKSHIRE HATHAWAY HOMESERVICES FOUR SEASONS SELECT - New
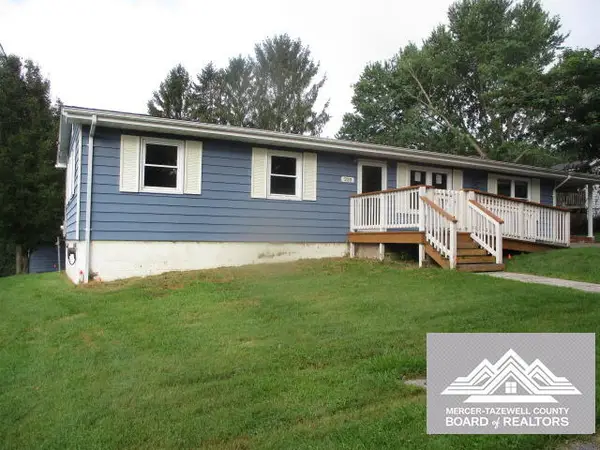 $142,600Active3 beds 2 baths1,248 sq. ft.
259 Rustic Hill Dr., PRINCETON, WV 24739
MLS# 57443Listed by: REMAX PLATINUM REALTY - New
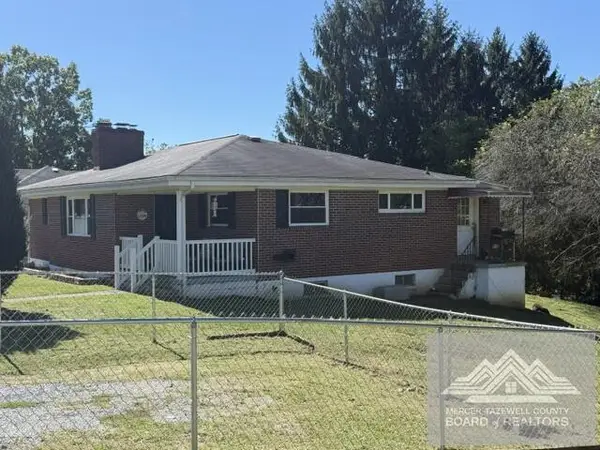 $194,900Active3 beds -- baths1,580 sq. ft.
637 N Wickham Ave, PRINCETON, WV 24740
MLS# 57440Listed by: ONE REALTY GROUP - New
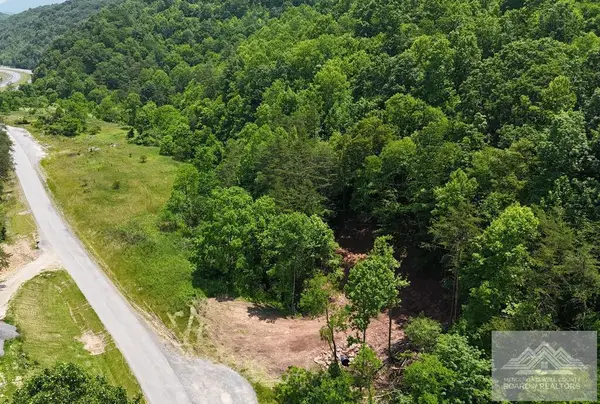 $109,000Active31.23 Acres
11 Possum Hollow Rd, PRINCETON, WV 24739
MLS# 57434Listed by: COLDWELL BANKER HENDRICK REAL ESTATE 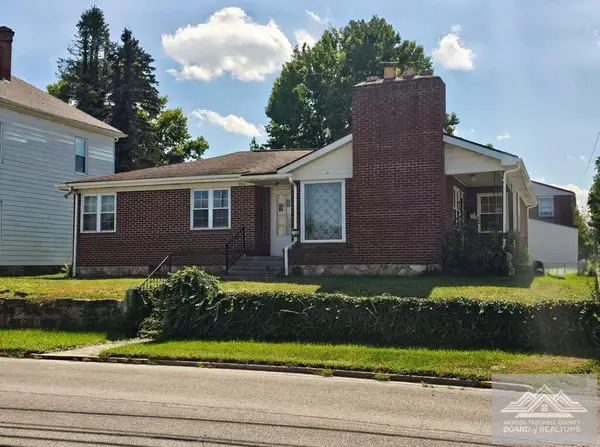 Listed by ERA$89,500Active2 beds 1 baths1,294 sq. ft.
304 Bee Street, PRINCETON, WV 24740
MLS# 57418Listed by: ERA ADVANTAGE REALTY $139,000Active3 beds 2 baths1,064 sq. ft.
232 Pisgah Ln, PRINCETON, WV 24739
MLS# 57410Listed by: COUNTRY ROADS REAL ESTATE


Protect your home and budget from life's surprises with an Assurant Home Warranty, backed by a partner that supports you through every step of homeownership. Explore Plans.
© 2023 - 2026 ERA Franchise Systems LLC. All rights reserved. ERA Franchise Systems LLC fully supports the principles of the Fair Housing Act and the Equal Opportunity Act. ERA, ERA Real Estate powered, and their respective logos are registered service marks of ERA Franchise Systems LLC. Each office is independently owned and operated.