
134 Hawthorn Lane, Princeton, WV 24739
Local realty services provided by:ERA Advantage Realty
Listed by: lee ann barlow- a.b.
Office: era advantage realty
MLS#:57572
Source:VA_MTCBR
Price summary
- Price:$162,500
- Price per sq. ft.:$75.37
- Monthly HOA dues:$33.33
About this home
Endless space is what you find when you step into this split foyer, in one of Princeton's desired family neighborhoods. This residential opportunity includes four-bedrooms and functional spaces an a gathering atmosphere, for those seeking a well-proportioned rooms. This home is ready for a remodel, some flooring has been removed. Fresh paint & new flooring would go a long way. Inside you will find a massive kitchen space, multiple decks, lower level family room with FP, lg addition for storage or separate office space and a fenced rear yard. This investment is available for conventional or cash only - NO government loans.
Contact an agent
Home facts
- Year built:1977
- Subdivision & Development:OAKLAND TERRACE
- Listing ID #:57572
- Added:4 day(s) ago
- Updated:November 20, 2026 at 09:01 PM
Rooms and interior
- Bedrooms:4
- Total bathrooms:3
- Full bathrooms:3
- Living area:1,906 sq. ft.
Heating and cooling
- Heating:Electric Baseboard, Wall Heater
Structure and exterior
- Year built:1977
- Building area:1,906 sq. ft.
- Lot area:0.26 Acres
- Construction Materials:Brick, Vinyl Siding
- Exterior Features:Deck/Patio, Fenced Yard, Storage Building
- Levels:1.5 Story
Schools
- High school:Princeton
- Middle school:Glenwood
- Elementary school:Glenwood
Utilities
- Water:Public
- Sewer:Public Sewer
Finances and disclosures
- Price:$162,500
- Price per sq. ft.:$75.37
Features and amenities
- Amenities:Ceiling Fan(s)
Parking
- Parking description:Asphalt Drive
New listings near 134 Hawthorn Lane
- New
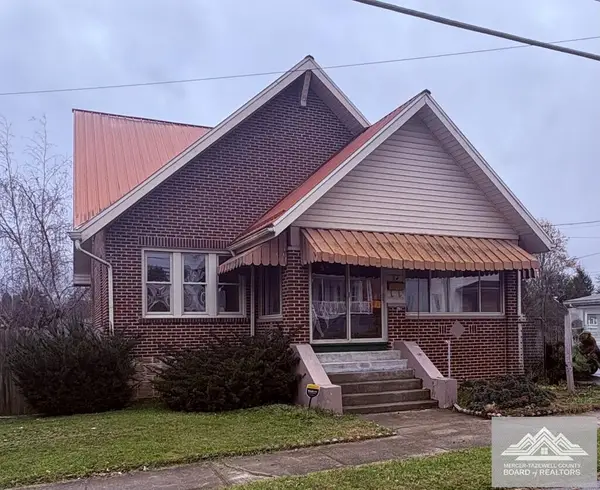 $220,000Active3 beds 2 baths2,278 sq. ft.
809 Harrison Street, PRINCETON, WV 24740
MLS# 57586Listed by: RIVERMONT REALTY GROUP, LLC - New
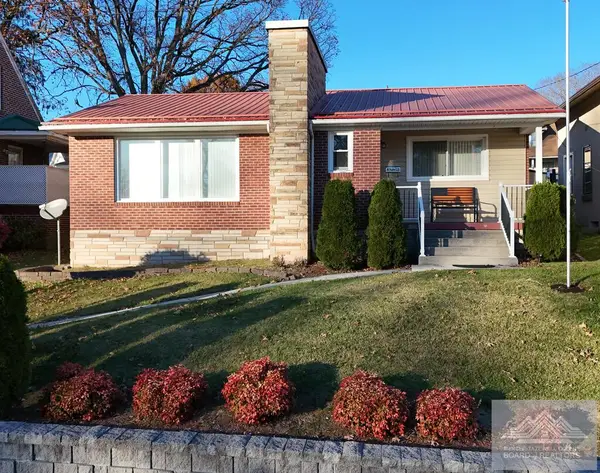 $150,000Active2 beds 2 baths1,351 sq. ft.
210 College Ave, PRINCETON, WV 24740
MLS# 57584Listed by: COLDWELL BANKER HENDRICK REAL ESTATE - New
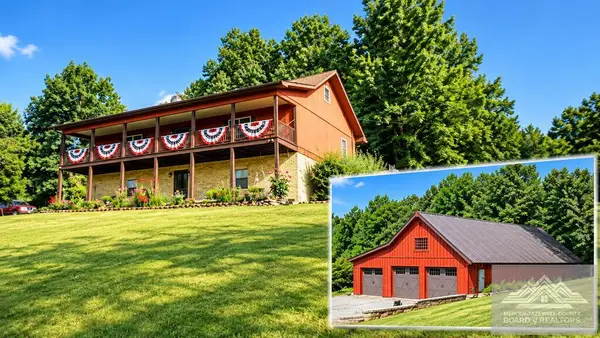 $529,000Active4 beds 3 baths2,516 sq. ft.
750 Memory Lane, PRINCETON, WV 24739
MLS# 57566Listed by: REMAX PLATINUM REALTY - New
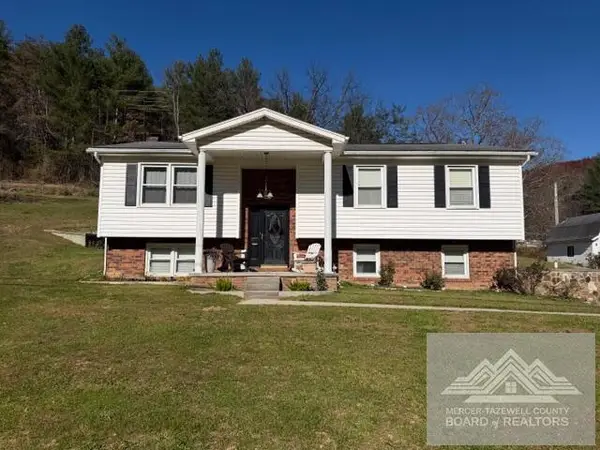 $289,900Active3 beds 2 baths1,808 sq. ft.
1683 Gardner Rd, PRINCETON, WV 24740
MLS# 57559Listed by: ONE REALTY GROUP 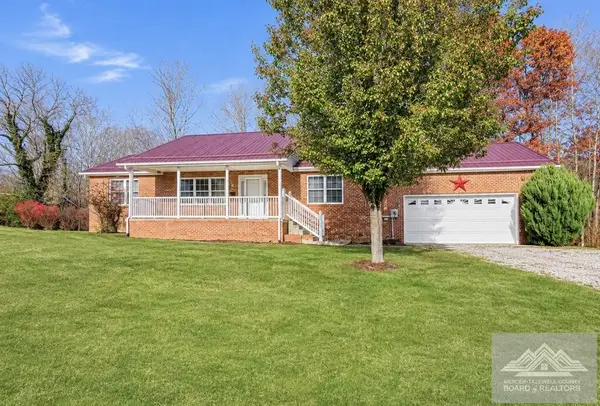 $224,000Active3 beds 2 baths1,643 sq. ft.
1002 Park Avenue, PRINCETON, WV 24740
MLS# 57557Listed by: COUNTRY ROADS REAL ESTATE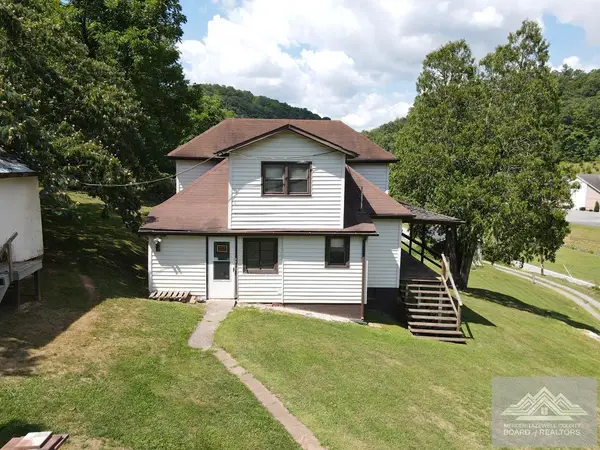 Listed by ERA$150,000Active3 beds 1 baths1,596 sq. ft.
1924 Goodwins Chapel Road, PRINCETON, WV 24740
MLS# 57556Listed by: ERA ADVANTAGE REALTY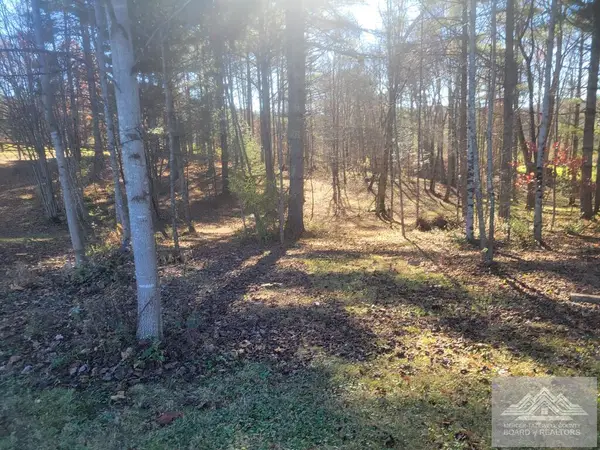 $100,000Active5 Acres
0 IMPERIAL ST, PRINCETON, WV 24739
MLS# 57554Listed by: COLDWELL BANKER HENDRICK REAL ESTATE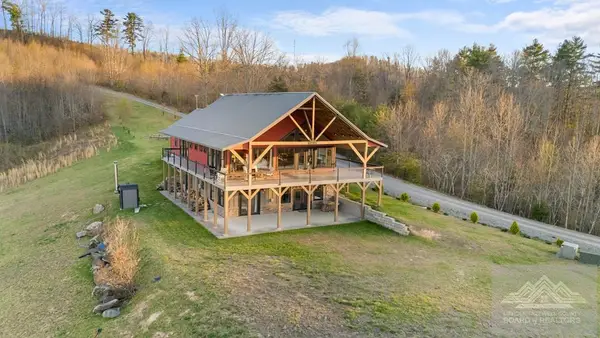 $1,800,000Active5 beds 5 baths4,800 sq. ft.
377 IMPERIAL DRIVE, PRINCETON, WV 24739
MLS# 57552Listed by: COLDWELL BANKER HENDRICK REAL ESTATE $110,000Active9.31 Acres
346 Elkview St., PRINCETON, WV 24739
MLS# 57544Listed by: COLDWELL BANKER HENDRICK REAL ESTATE


Protect your home and budget from life's surprises with an Assurant Home Warranty, backed by a partner that supports you through every step of homeownership. Explore Plans.
© 2023 - 2026 ERA Franchise Systems LLC. All rights reserved. ERA Franchise Systems LLC fully supports the principles of the Fair Housing Act and the Equal Opportunity Act. ERA, ERA Real Estate powered, and their respective logos are registered service marks of ERA Franchise Systems LLC. Each office is independently owned and operated.