
311 Esther St, Princeton, WV 24740
Local realty services provided by:ERA Advantage Realty
Listed by: britney greer
Office: country roads real estate
MLS#:57484
Source:VA_MTCBR
Price summary
- Price:$249,900
- Price per sq. ft.:$187.05
About this home
Welcome to easy, one-level living in this charming 3-bedroom, 2-bath townhome built in 2005! This well-maintained home features a spacious living room, beautiful hardwood flooring in the kitchen and living room, and a kitchen equipped with stainless steel appliances. The primary bedroom offers a walk-in closet for added convenience. Enjoy year-round comfort with a heat pump for heating and cooling. The attached 2-car garage provides plenty of parking, while the generous storage space above the garage offers room for all your extras. Enjoy the covered back porch with room to bbq and relax! Conveniently located close to town, shopping, dining, and everyday amenities. Don't miss your opportunity to enjoy comfortable, low-maintenance living in a great location!
Contact an agent
Home facts
- Year built:2005
- Subdivision & Development:RED ROB COVE
- Listing ID #:57484
- Added:9 day(s) ago
- Updated:October 22, 2026 at 02:41 PM
Rooms and interior
- Bedrooms:3
- Total bathrooms:2
- Full bathrooms:2
- Living area:1,336 sq. ft.
Heating and cooling
- Cooling:Central Electric Heat Pump
- Heating:Electric Heat Pump
Structure and exterior
- Year built:2005
- Building area:1,336 sq. ft.
- Lot area:0.1 Acres
- Architectural Style:Townhouse
- Construction Materials:Vinyl Siding
- Exterior Features:Porch
- Levels:1 Story
Utilities
- Water:Public
- Sewer:Public Sewer
Finances and disclosures
- Price:$249,900
- Price per sq. ft.:$187.05
Features and amenities
- Amenities:Ceiling Fan(s), Double Thermal Window(s), Storm Door(s)
Parking
- Parking description:Asphalt Drive
New listings near 311 Esther St
- New
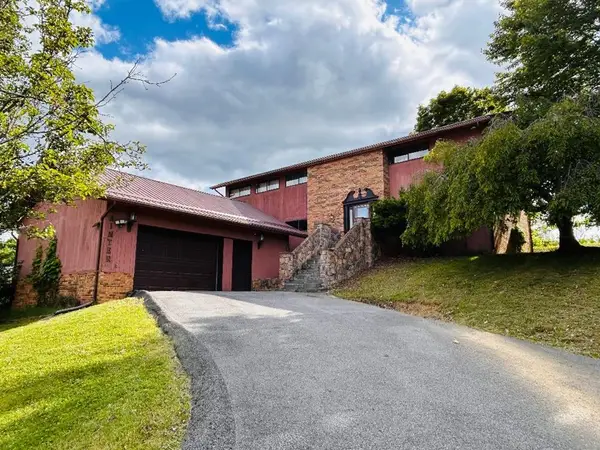 $169,900Active5 beds 3 baths3,070 sq. ft.
562 Rolling Hills, PRINCETON, WV 24740
MLS# 57505Listed by: BERKSHIRE HATHAWAY HOMESERVICES FOUR SEASONS SELECT PROP - New
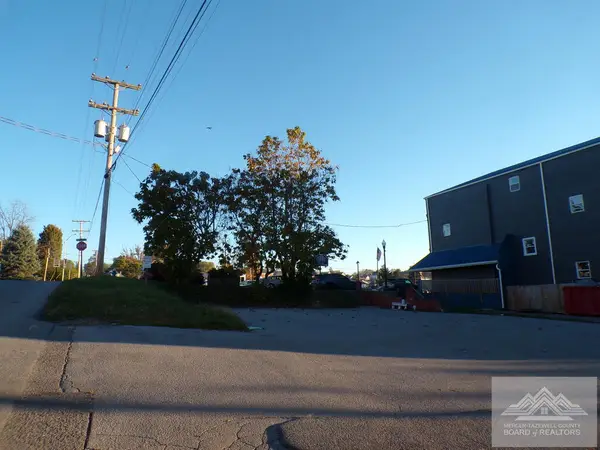 $33,500Active0 Acres
0 Mercer & S 4th, PRINCETON, WV 24740
MLS# 57504Listed by: RAGAN REALTY & APPRAISAL CO. - New
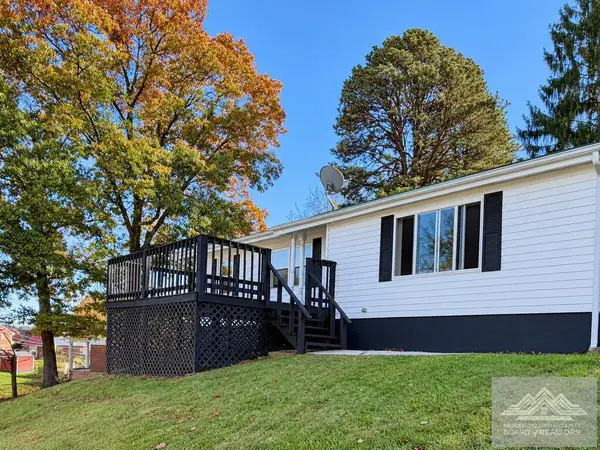 $214,999Active3 beds 2 baths1,716 sq. ft.
1001 Hale Avenue Extension, PRINCETON, WV 24740
MLS# 57499Listed by: COUNTRY ROADS REAL ESTATE - New
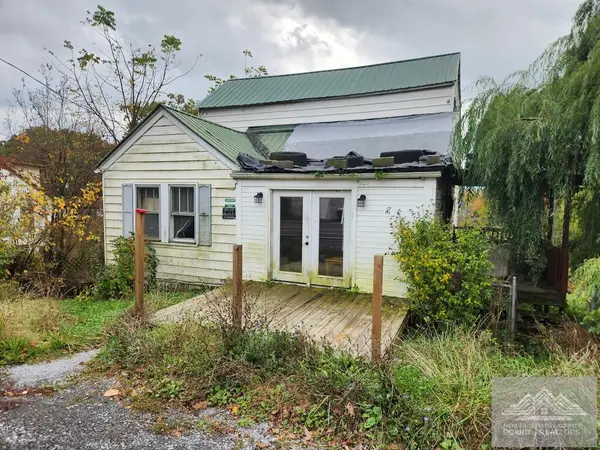 $35,000Active3 beds 1 baths1,528 sq. ft.
1024 Thornton Ave, PRINCETON, WV 24740
MLS# 57496Listed by: MOUNTAIN REALTY LLC - New
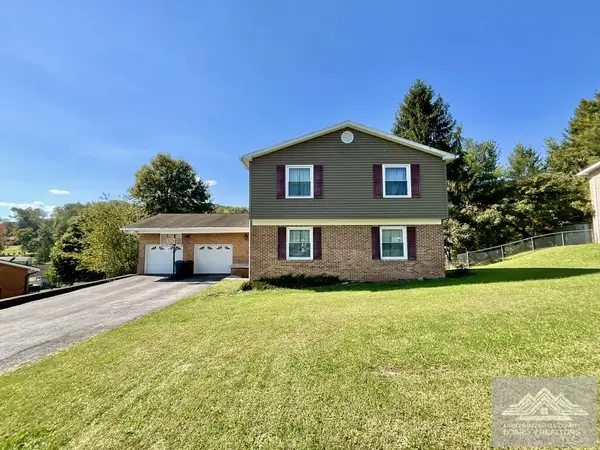 Listed by ERA$330,000Active4 beds 3 baths2,829 sq. ft.
161 Cardinal Avenue, PRINCETON, WV 24740
MLS# 57491Listed by: ERA ADVANTAGE REALTY - New
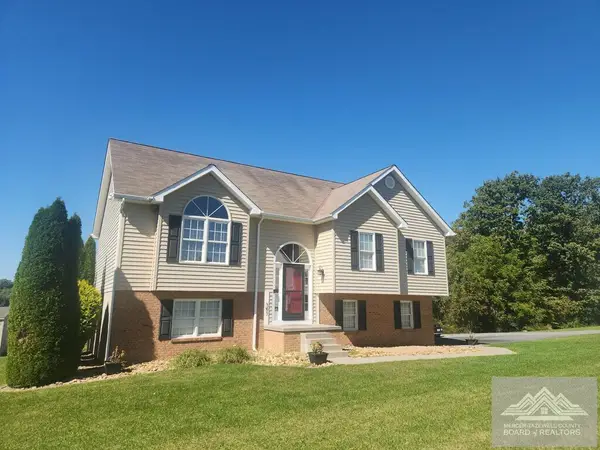 $359,000Active4 beds 3 baths1,960 sq. ft.
397 Leah Drive, PRINCETON, WV 24739
MLS# 57488Listed by: BERKSHIRE HATHAWAY HOMESERVICES FOUR SEASONS SELECT - New
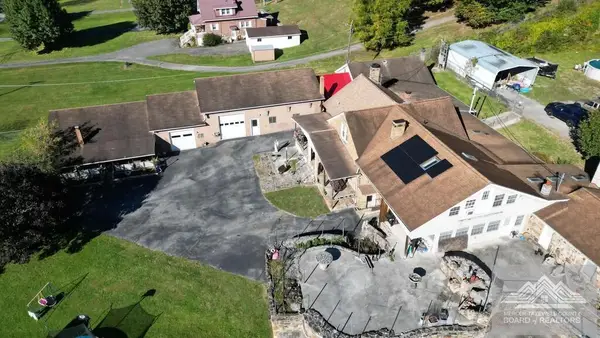 $615,000Active4 beds 3 baths4,361 sq. ft.
1140 Glenwood Park Rd, PRINCETON, WV 24739
MLS# 57487Listed by: MOUNTAIN REALTY LLC 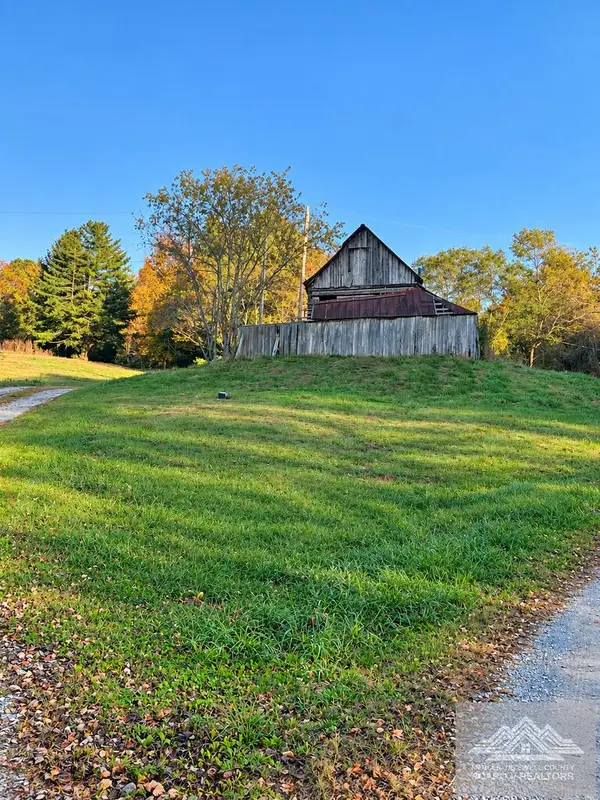 $115,000Active0 Acres
401 Cove Branch Road, PRINCETON, WV 24739
MLS# 57478Listed by: COLDWELL BANKER HENDRICK REAL ESTATE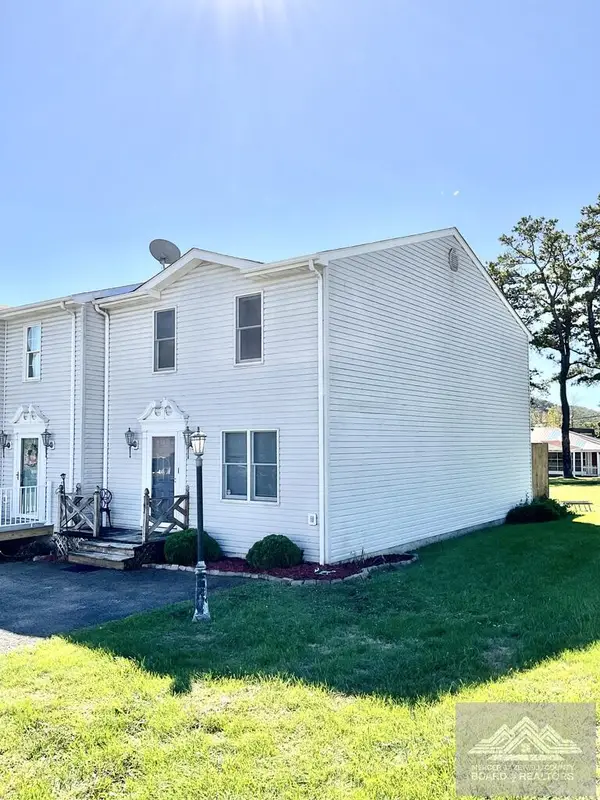 $135,900Active2 beds 2 baths1,554 sq. ft.
102 Glendale Ave., PRINCETON, WV 24740
MLS# 57473Listed by: ONE REALTY GROUP


Protect your home and budget from life's surprises with an Assurant Home Warranty, backed by a partner that supports you through every step of homeownership. Explore Plans.
© 2023 - 2026 ERA Franchise Systems LLC. All rights reserved. ERA Franchise Systems LLC fully supports the principles of the Fair Housing Act and the Equal Opportunity Act. ERA, ERA Real Estate powered, and their respective logos are registered service marks of ERA Franchise Systems LLC. Each office is independently owned and operated.