
471 Rolling Hills Drive, Princeton, WV 24740
Local realty services provided by:ERA Advantage Realty
Listed by: lee ann barlow- a.b.
Office: era advantage realty
MLS#:57355
Source:VA_MTCBR
Price summary
- Price:$238,500
- Price per sq. ft.:$79.1
About this home
Standin' on the corner in Rolling Hills, a 3 bedroom, 2.5 bath multi-level is now available. Set amidst flowering shrubs, manicured hedges and magnificent trees with a two-car garage, dual basement areas and enough extras to make anyone excited with endless potential. Inside find hardwood flooring, brand new heat pump, replacement windows, chef's delight w/remodeled kitchen, partially remodeled bathes and even a sun porch. Short of storage, no such thing in this house. Seeing is believing. Come view soon, it won't be vacant long.
Contact an agent
Home facts
- Year built:1978
- Subdivision & Development:ROLLING HILLS
- Listing ID #:57355
- Added:1 day(s) ago
- Updated:August 25, 2026 at 10:04 PM
Rooms and interior
- Bedrooms:3
- Total bathrooms:3
- Full bathrooms:2
- Half bathrooms:1
- Living area:2,412 sq. ft.
Heating and cooling
- Cooling:Central Electric Heat Pump
- Heating:Electric Heat Pump
Structure and exterior
- Year built:1978
- Building area:2,412 sq. ft.
- Lot area:0.29 Acres
- Construction Materials:Brick, Vinyl Siding
- Exterior Features:Deck/Patio
- Levels:3 Stories or More
Schools
- High school:Princeton
- Middle school:Princeton
- Elementary school:Princeton
Utilities
- Water:Public
- Sewer:Public Sewer
Finances and disclosures
- Price:$238,500
- Price per sq. ft.:$79.1
Features and amenities
- Amenities:Ceiling Fan(s), Double Thermal Window(s), Security System, Storm Door(s)
Parking
- Parking description:Asphalt Drive
- Garage spaces:2
New listings near 471 Rolling Hills Drive
- New
 $849,000Active5 beds 4 baths6,115 sq. ft.
574 MISTY HILLS LANE, PRINCETON, WV 24739
MLS# 57357Listed by: COLDWELL BANKER HENDRICK REAL ESTATE - New
 $52,500Active0 Acres
0 Beckley road, PRINCETON, WV 24740
MLS# 57354Listed by: COUNTRY ROADS REAL ESTATE - New
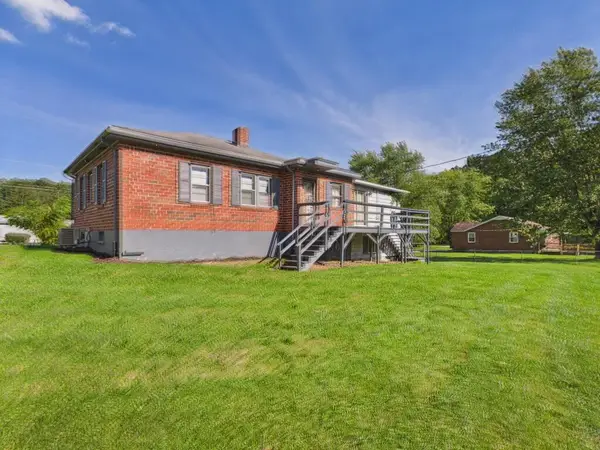 $135,000Active3 beds 1 baths1,400 sq. ft.
258 Wedgewood Ave, PRINCETON, WV 24739
MLS# 57353Listed by: COLDWELL BANKER HENDRICK REAL ESTATE - New
 $235,000Active3 beds 3 baths1,632 sq. ft.
352 Partridge Dr, PRINCETON, WV 24740
MLS# 57352Listed by: COUNTRY ROADS REAL ESTATE - New
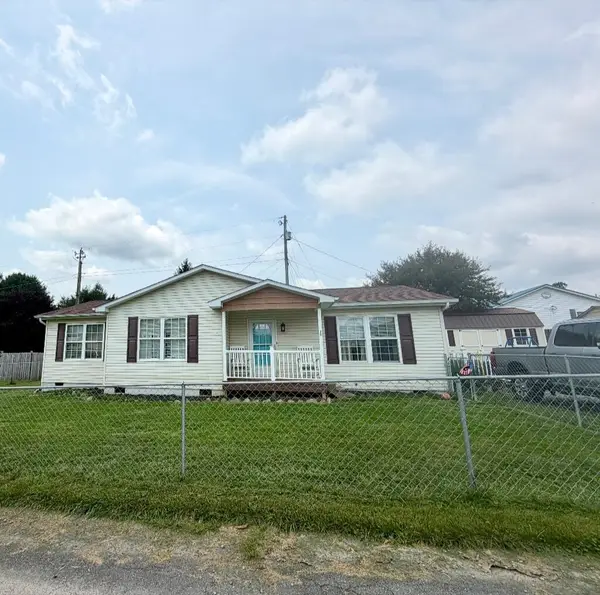 $195,900Active3 beds 2 baths1,284 sq. ft.
186 Cedar Glen Dr., PRINCETON, WV 24740
MLS# 57351Listed by: BERKSHIRE HATHAWAY HOMESERVICES FOUR SEASONS SELECT - New
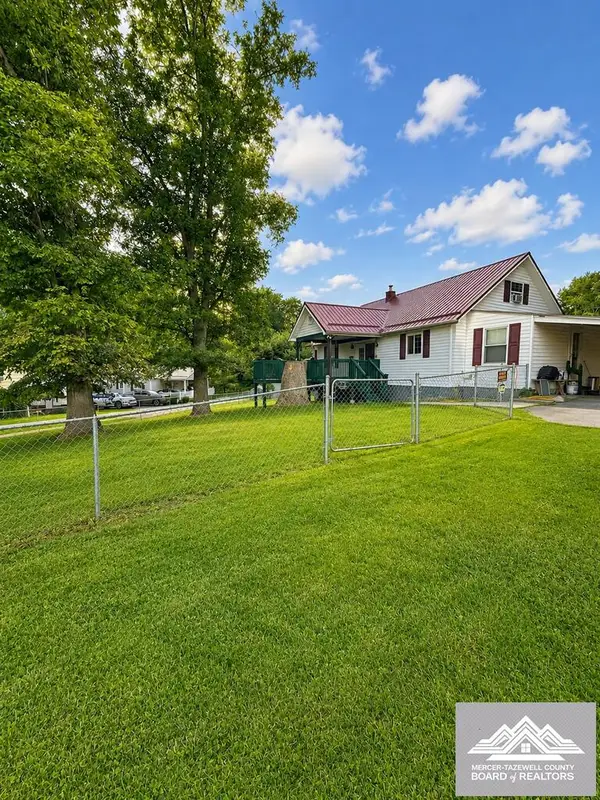 $164,800Active3 beds 1 baths1,423 sq. ft.
214 Morning Star Street, PRINCETON, WV 24739
MLS# 57346Listed by: COUNTRY ROADS REAL ESTATE - New
 $258,000Active3 beds 3 baths2,557 sq. ft.
1013 Meador Street, PRINCETON, WV 24740
MLS# 57344Listed by: ERA ADVANTAGE REALTY - New
 $525,000Active5 beds 3 baths3,400 sq. ft.
458 Holly Hill Rd, PRINCETON, WV 24740
MLS# 57342Listed by: COUNTRY ROADS REAL ESTATE - New
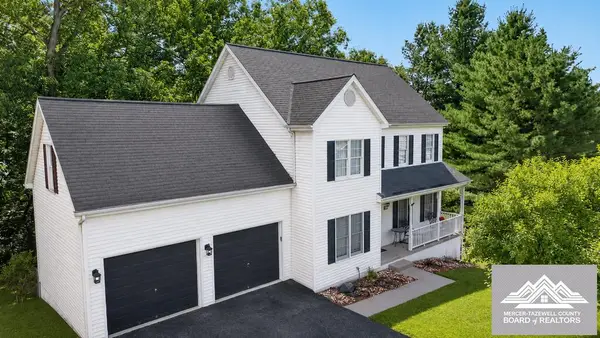 $339,900Active4 beds 4 baths2,618 sq. ft.
180 Gardenia Way, PRINCETON, WV 24739
MLS# 57336Listed by: KEESLING REALTY


Protect your home and budget from life's surprises with an Assurant Home Warranty, backed by a partner that supports you through every step of homeownership. Explore Plans.
© 2023 - 2026 ERA Franchise Systems LLC. All rights reserved. ERA Franchise Systems LLC fully supports the principles of the Fair Housing Act and the Equal Opportunity Act. ERA, ERA Real Estate powered, and their respective logos are registered service marks of ERA Franchise Systems LLC. Each office is independently owned and operated.