
100 Thorton Ave, Ranson, WV 25438
Local realty services provided by:Pagoda Realty ERA Powered
100 Thorton Ave,Ranson, WV 25438
$344,990
- 3 Beds
- 2 Baths
- 1,369 sq. ft.
- Single family
- Active
Upcoming open houses
- Sat, Oct 0301:00 pm - 03:00 pm
- Sun, Oct 0401:00 pm - 03:00 pm
- Sat, Oct 1001:00 pm - 03:00 pm
- Sun, Oct 1101:00 pm - 03:00 pm
Listed by: patricia dorsey
Office: new home star virginia, llc.
MLS#:WVJF2026688
Source:BRIGHTMLS
Price summary
- Price:$344,990
- Price per sq. ft.:$252
- Monthly HOA dues:$64
About this home
TO BE BUILT: The Lily Ranch at Huntwell West. Only 7 miles to Loudoun County and minutes to Charles Town, making your commute to D.C., Northern Virginia, and Maryland easier than you'd expect.
Main-level living at a great value! The Lily Ranch is a brand-new, single-story home designed for effortless everyday living. An expansive open-concept layout connects the kitchen, dining, and living areas, making it easy to entertain. The kitchen features a large center island, stainless steel appliances, and LVP flooring.
Retreat to the private primary suite, with a double-vanity bath, walk-in shower, and oversized walk-in closet. Two additional bedrooms give you flexible space for family, overnight guests, or a home office. A convenient two-car garage adds plenty of storage.
📍 Prime Location: Minutes from Charles Town, Rt 9, and I-81, with quick access to Northern Virginia and all the space and value Jefferson County has to offer.
📸 Photos show a similar model and may include options or upgrades not in the base price. Visit the model home at 227 Monroe Ave, Ranson, WV....
Contact an agent
Home facts
- Year built:2026
- Subdivision & Development:HUNTWELL WEST
- Listing ID #:WVJF2026688
- Added:1 day(s) ago
- Updated:October 01, 2026 at 03:01 PM
Rooms and interior
- Bedrooms:3
- Total bathrooms:2
- Full bathrooms:2
- Flooring:Luxury Vinyl Plank, Partially Carpeted
- Dining Description:Combination Dining/Living, Dining Area
- Bathrooms Description:Primary Bath(s)
- Kitchen Description:Breakfast Area, Built-In Microwave, Carpet, Dishwasher, Disposal, Energy Efficient Appliances, Exhaust Fan, Kitchen - Island, Oven/Range - Electric, Pantry, Recessed Lighting, Refrigerator, Stainless Steel Appliances, Upgraded Countertops, Water Heater
- Bedroom Description:Carpet, Walk In Closet(s)
- Living area:1,369 sq. ft.
Heating and cooling
- Cooling:Central A/C, Heat Pump(s), Programmable Thermostat
- Heating:Electric, Programmable Thermostat
Structure and exterior
- Roof:Architectural Shingle
- Year built:2026
- Building area:1,369 sq. ft.
- Lot area:0.11 Acres
- Architectural Style:Ranch/Rambler
- Construction Materials:Asphalt, Batts Insulation, Blown-In Insulation, CPVC/PVC, Combination, Masonry, Spray Foam Insulation, Vinyl Siding
- Exterior Features:Exterior Lighting, Gutter System, Sidewalks
- Foundation Description:Passive Radon Mitigation, Slab
- Levels:1 Story
Schools
- High school:JEFFERSON
- Middle school:WILDWOOD
- Elementary school:RANSON
Utilities
- Water:Public
- Sewer:Public Sewer
Finances and disclosures
- Price:$344,990
- Price per sq. ft.:$252
Features and amenities
- Laundry features:Hookup
- Amenities:200+ Amp Service, Cable TV Available, Carbon Monoxide Detector(s), Carpet, Double Pane Windows, Electric Available, Insulated Windows, Phone Available, Recessed Lighting, Smoke Detector
Parking
- Parking description:Asphalt Driveway, Attached Garage, Garage - Front Entry
- Garage:Yes
- Garage spaces:2
New listings near 100 Thorton Ave
- Coming Soon
 $465,000Coming Soon4 beds 5 baths2,905 sq. ft.
124 Huntwell W Ave, RANSON, WV 25438
MLS# WVJF2026600Listed by: KELLER WILLIAMS REALTY ADVANTAGE - Coming Soon
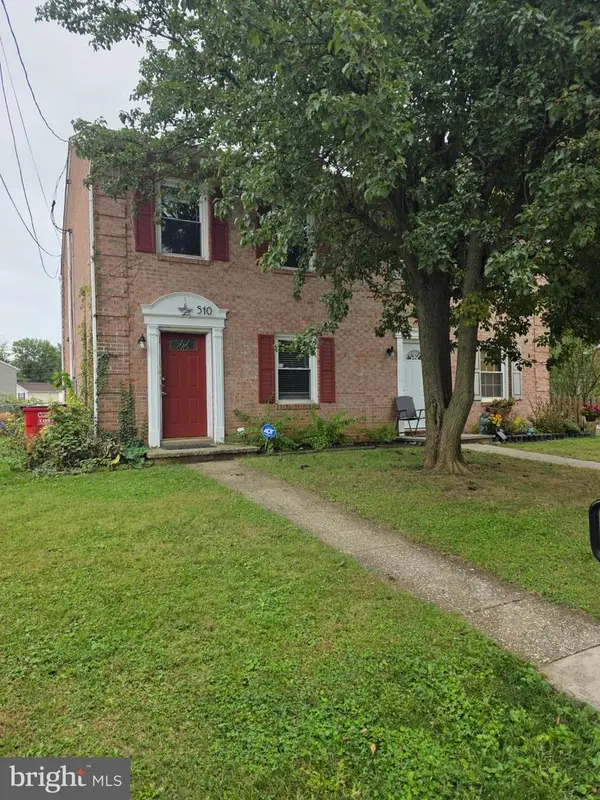 $240,000Coming Soon2 beds 2 baths1,080 sq. ft.
510 N Fairfax Blvd, RANSON, WV 25438
MLS# WVJF2026668Listed by: LONG & FOSTER REAL ESTATE, INC. - Open Sat, 1 to 3pmNew
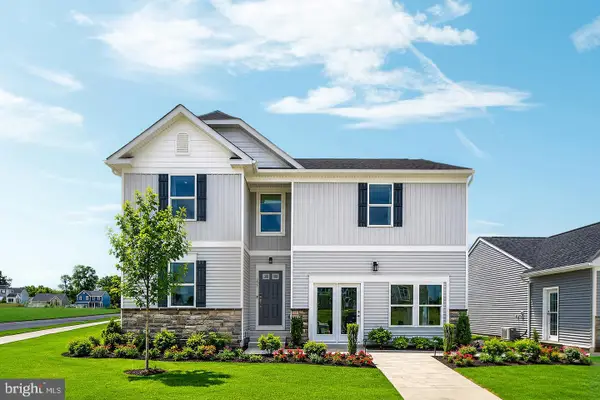 $387,990Active4 beds 3 baths2,359 sq. ft.
115 Thorton Ave, RANSON, WV 25438
MLS# WVJF2026690Listed by: NEW HOME STAR VIRGINIA, LLC - Open Sat, 1 to 3pmNew
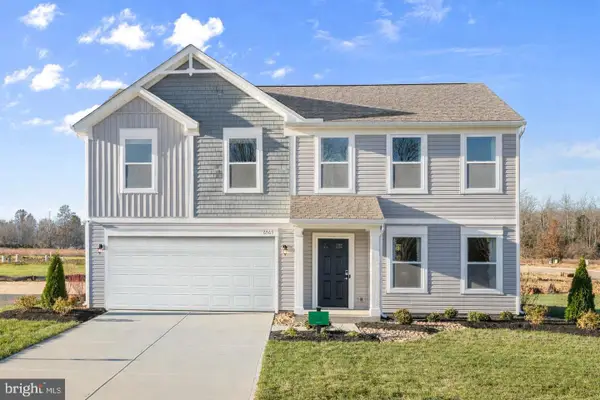 $374,990Active4 beds 3 baths2,688 sq. ft.
505 Thorton Ave, RANSON, WV 25438
MLS# WVJF2026692Listed by: NEW HOME STAR VIRGINIA, LLC - Open Sat, 1 to 3pmNew
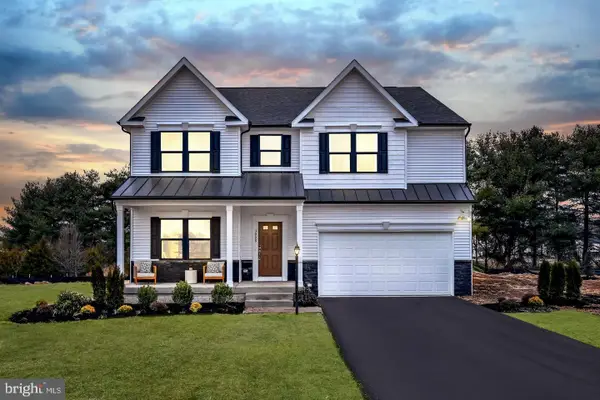 $449,990Active4 beds 3 baths3,681 sq. ft.
111 Freeman St, RANSON, WV 25438
MLS# WVJF2026680Listed by: NEW HOME STAR VIRGINIA, LLC - Open Sat, 1 to 3pmNew
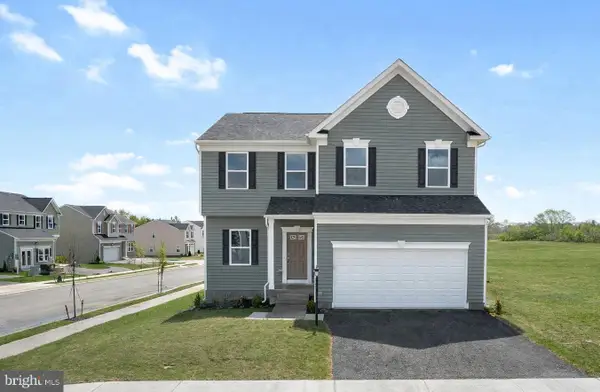 $414,990Active4 beds 3 baths2,533 sq. ft.
88 Freeman St, RANSON, WV 25438
MLS# WVJF2026684Listed by: NEW HOME STAR VIRGINIA, LLC - New
 $299,900Active3 beds 2 baths890 sq. ft.
201 14th Ave, RANSON, WV 25438
MLS# WVJF2026672Listed by: SAMSON PROPERTIES  $299,990Active3 beds 4 baths1,360 sq. ft.
248 Swan Field Ave #hs 276, RANSON, WV 25438
MLS# WVJF2025280Listed by: NEXTHOME REALTY SELECT- New
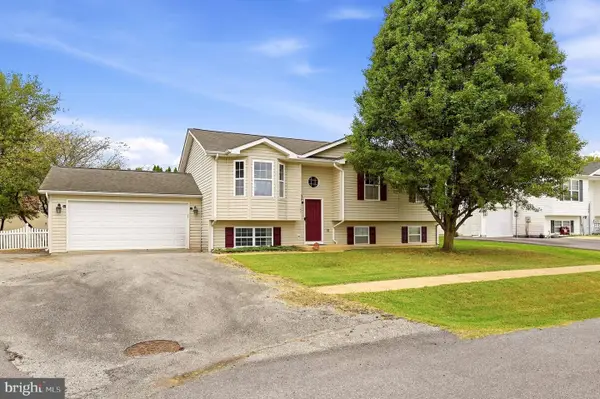 $350,000Active4 beds 3 baths2,219 sq. ft.
105 Brin Dr, RANSON, WV 25438
MLS# WVJF2026660Listed by: RE/MAX DISTINCTIVE REAL ESTATE


Protect your home and budget from life's surprises with an Assurant Home Warranty, backed by a partner that supports you through every step of homeownership. Explore Plans.
© 2023 - 2026 ERA Franchise Systems LLC. All rights reserved. ERA Franchise Systems LLC fully supports the principles of the Fair Housing Act and the Equal Opportunity Act. ERA, ERA Real Estate powered, and their respective logos are registered service marks of ERA Franchise Systems LLC. Each office is independently owned and operated.