
101 Coolidge Ave, Ranson, WV 25438
Local realty services provided by:ERA OakCrest Realty, Inc.
Listed by: tracy s kable
Office: real broker, llc.
MLS#:WVJF2026542
Source:BRIGHTMLS
Price summary
- Price:$485,000
- Price per sq. ft.:$173.03
- Monthly HOA dues:$61
About this home
Multi-generational living meets nearly new Colonial style in this beautifully designed 2024 home in Presidents Pointe. Boasting a spacious lower level walkout in-law suite with mountain views that add a special touch to everyday living!
This 4-bedroom, 3.5-bath home with 2,803 square feet of finished living space, offers a thoughtful layout designed for flexibility, comfort, and plenty of natural light. The main level features an open-concept floor plan with luxury vinyl plank flooring, a bright kitchen with quartz countertops, a large island, and stainless steel appliances, plus a breakfast area with mountain views. In addition to the family room off the kitchen is a versatile main-level room provides the perfect space for a home office, playroom, or hobby area.
Upstairs, the primary suite offers a walk-in closet and spacious private bath with dual vanities and a separate walk-in shower. Two additional bedrooms and a full bath provide plenty of room for family or guests, while the conveniently located second-floor laundry makes everyday routines easy.
The fully finished walkout lower level provides a true in-law or guest suite, complete with its own kitchenette, living area, bedroom, full bath, laundry hook ups, and direct outdoor access. Whether used for extended family, adult children, guests, or additional living space, this level offers privacy and independence while remaining connected to the rest of the home.
Additional features include a passive radon mitigation system, whole-house water filtration and water softener system, energy-efficient windows, covered porch and attached two-car garage. The front yard is professionally landscaped, while the rear yard offers space to create your own outdoor retreat.
This home is conveniently close to shopping, dining, parks, schools and major commuter routes while offering a peaceful setting with picturesque mountain views with space to settle in....
Contact an agent
Home facts
- Year built:2024
- Subdivision & Development:PRESIDENTS POINTE
- Listing ID #:WVJF2026542
- Added:2 day(s) ago
- Updated:September 28, 2026 at 05:42 AM
Rooms and interior
- Bedrooms:4
- Total bathrooms:4
- Full bathrooms:3
- Half bathrooms:1
- Flooring:Carpet, Ceramic Tile, Luxury Vinyl Plank
- Dining Description:Dining Area
- Bathrooms Description:Bathroom 1, Bathroom 2, Bathroom 3, Half Bath, Primary Bath(s)
- Kitchen Description:2nd Kitchen, Breakfast Area, Built-In Microwave, Carpet, Combination Kitchen/Living, Dishwasher, Disposal, ENERGY STAR Dishwasher, ENERGY STAR Refrigerator, Exhaust Fan, Icemaker, Kitchen - Eat-In, Kitchen - Gourmet, Kitchen - Island, Oven/Range - Electric, Pantry, Recessed Lighting, Refrigerator, Stainless Steel Appliances, Upgraded Countertops, Water Heater
- Bedroom Description:Carpet, Primary Bedroom, Walk In Closet(s)
- Basement:Yes
- Basement Description:Connecting Stairway, Daylight, Full, Fully Finished, Heated, Improved, Interior Access, Outside Entrance, Rear Entrance, Space For Rooms, Walkout Level, Windows
- Living area:2,803 sq. ft.
Heating and cooling
- Cooling:Ceiling Fan(s), Central A/C, Energy Star Cooling System, Heat Pump(s), Programmable Thermostat
- Heating:Electric, Energy Star Heating System, Heat Pump(s), Programmable Thermostat
Structure and exterior
- Roof:Architectural Shingle
- Year built:2024
- Building area:2,803 sq. ft.
- Lot area:0.12 Acres
- Lot Features:Front Yard, Rear Yard, Suburban
- Architectural Style:Colonial
- Construction Materials:Vinyl Siding
- Exterior Features:Porch(es), Sidewalks, Street Lights
- Foundation Description:Concrete Perimeter
- Levels:2 Stories
Utilities
- Water:Public
- Sewer:Public Septic
Finances and disclosures
- Price:$485,000
- Price per sq. ft.:$173.03
- Tax amount:$442 (2026)
Features and amenities
- Laundry features:Dryer, Has Laundry, Hookup, Washer
- Amenities:120/240V, Cable TV Available, Carpet, Ceiling Fan(s), Electric Available, Phone Available, Recessed Lighting, Underground Utilities, Water Treat System, Window Treatments
Parking
- Parking description:Attached Garage, Garage Door Opener, On Street
- Garage:Yes
- Garage spaces:2
New listings near 101 Coolidge Ave
- Coming Soon
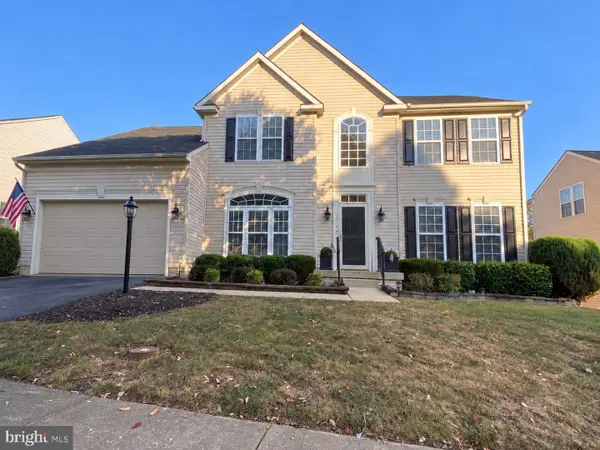 $549,999Coming Soon4 beds 4 baths4,718 sq. ft.
1316 Stallion St, RANSON, WV 25438
MLS# WVJF2026516Listed by: SAMSON PROPERTIES - New
 $294,990Active3 beds 4 baths1,328 sq. ft.
427 Silver Birch Dr #hs 230, RANSON, WV 25438
MLS# WVJF2026638Listed by: NEXTHOME REALTY SELECT - New
 $302,940Active3 beds 4 baths1,328 sq. ft.
430 17th Ave #hs 207, RANSON, WV 25438
MLS# WVJF2026640Listed by: NEXTHOME REALTY SELECT - New
 $349,990Active3 beds 4 baths2,158 sq. ft.
414 17th Ave #lot 212, RANSON, WV 25438
MLS# WVJF2026644Listed by: NEXTHOME REALTY SELECT - New
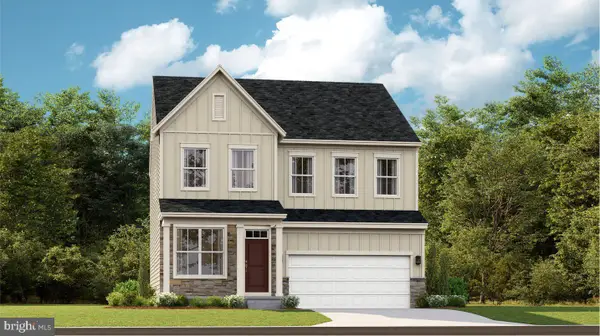 $509,090Active5 beds 4 baths2,375 sq. ft.
131 Whispering Brook Ln #513, RANSON, WV 25438
MLS# WVJF2026628Listed by: NEXTHOME REALTY SELECT - New
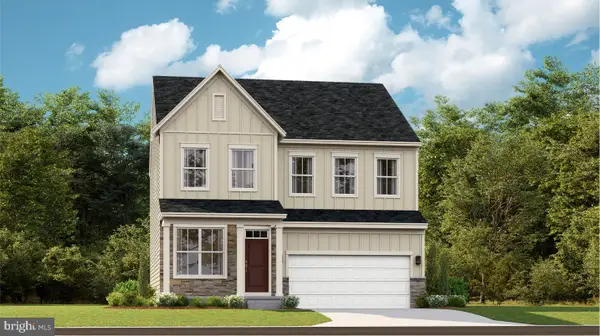 $499,990Active5 beds 4 baths2,375 sq. ft.
140 Whispering Brook Ln #538, RANSON, WV 25438
MLS# WVJF2026594Listed by: NEXTHOME REALTY SELECT - New
 $529,990Active4 beds 4 baths2,200 sq. ft.
110 Whispering Brook Ln #hs 535, RANSON, WV 25438
MLS# WVJF2026596Listed by: NEXTHOME REALTY SELECT - New
 $315,000Active3 beds 1 baths1,120 sq. ft.
3539 Old Leetown Pike, RANSON, WV 25438
MLS# WVJF2026622Listed by: REAL PROPERTY SOLUTIONS, LLC - New
 $328,290Active3 beds 4 baths1,701 sq. ft.
296 Swan Field Ave #hs 287, RANSON, WV 25438
MLS# WVJF2026598Listed by: NEXTHOME REALTY SELECT


Protect your home and budget from life's surprises with an Assurant Home Warranty, backed by a partner that supports you through every step of homeownership. Explore Plans.
© 2023 - 2026 ERA Franchise Systems LLC. All rights reserved. ERA Franchise Systems LLC fully supports the principles of the Fair Housing Act and the Equal Opportunity Act. ERA, ERA Real Estate powered, and their respective logos are registered service marks of ERA Franchise Systems LLC. Each office is independently owned and operated.