
1060 Wallace Blvd, Ranson, WV 25438
Local realty services provided by:ERA Central Realty Group
1060 Wallace Blvd,Ranson, WV 25438
$452,990
- 4 Beds
- 3 Baths
- 2,114 sq. ft.
- Single family
- Active
Listed by: erica stevenson
Office: nvr, inc.
MLS#:WVJF2025342
Source:BRIGHTMLS
Price summary
- Price:$452,990
- Price per sq. ft.:$214.28
- Monthly HOA dues:$50
About this home
Not too big, not too small. The to-be-built Ballenger, at Madison Greens in Ranson, is just right with the ideal amount of space that delivers on flexibility. Enter through the front covered porch into a flex room – you decide how it functions. A huge modern island in the kitchen flows neatly into the dining area and family room. Upstairs, the owner’s bedroom offers two separate closets. Choose four bedrooms or turn one into a loft. For even more space, finish the basement with another bedroom and a wet bar in select areas. Note: Other homesites and floorplans available. Photos are representative only. Homesite premiums may apply.
At Madison Greens, every day feels like an upgrade. Enjoy a vibrant community designed for today’s lifestyle, featuring pickleball and basketball courts, a tot-lot, a covered pavilion, and a dog park everyone can enjoy. Step outside your front door and take advantage of the walkable community layout, with easy access to local shopping, dining, and even a nearby brewery. Set within beautifully crafted, brand new luxury homes, Madison Greens blends modern comfort with an active, social lifestyle—making it a place you’ll truly love to call home....
Contact an agent
Home facts
- Subdivision & Development:NONE AVAILABLE
- Listing ID #:WVJF2025342
- Added:90 day(s) ago
- Updated:October 10, 2026 at 02:03 PM
Rooms and interior
- Bedrooms:4
- Total bathrooms:3
- Full bathrooms:2
- Half bathrooms:1
- Basement:Yes
- Basement Description:Daylight, Full, Improved, Partial, Poured Concrete, Space For Rooms, Sump Pump
- Living area:2,114 sq. ft.
Heating and cooling
- Cooling:Central A/C
- Heating:Electric, Forced Air
Structure and exterior
- Building area:2,114 sq. ft.
- Lot area:0.14 Acres
- Architectural Style:Traditional
- Foundation Description:Slab
- Levels:3 Story
Utilities
- Water:Public
- Sewer:Public Sewer
Finances and disclosures
- Price:$452,990
- Price per sq. ft.:$214.28
Parking
- Parking description:Attached Garage, Garage - Front Entry, Garage Door Opener
- Garage:Yes
- Garage spaces:2
New listings near 1060 Wallace Blvd
- Coming Soon
 Listed by ERA$267,500Coming Soon2 beds 2 baths1,348 sq. ft.
210 E 7th Ave, RANSON, WV 25438
MLS# WVJF2026818Listed by: ERA LIBERTY REALTY - Coming Soon
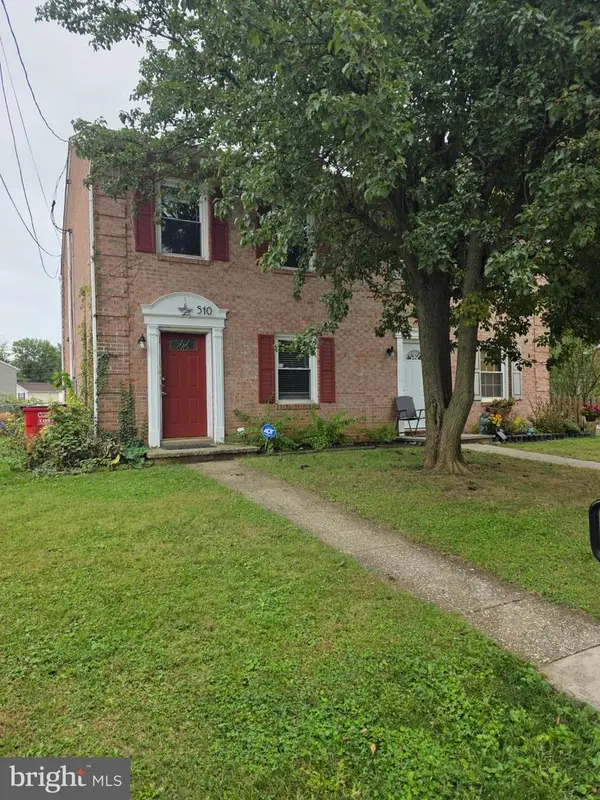 $240,000Coming Soon2 beds 2 baths1,080 sq. ft.
510 N Fairfax Blvd, RANSON, WV 25438
MLS# WVJF2026668Listed by: LONG & FOSTER REAL ESTATE, INC. - Open Sat, 11am to 3pmNew
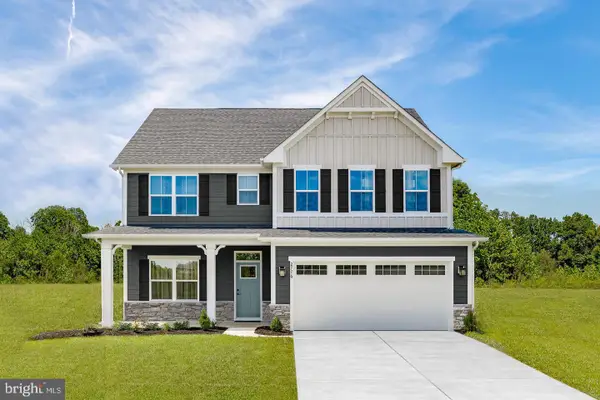 $474,990Active4 beds 3 baths2,718 sq. ft.
1321 21st Ave, RANSON, WV 25438
MLS# WVJF2026830Listed by: NVR, INC. - Open Sat, 11am to 3pmNew
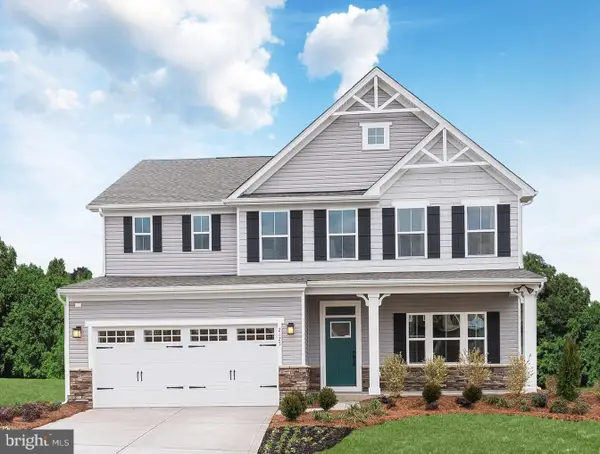 $484,990Active4 beds 3 baths3,010 sq. ft.
1421 21st Ave, RANSON, WV 25438
MLS# WVJF2026832Listed by: NVR, INC. - Open Sat, 11am to 3pmNew
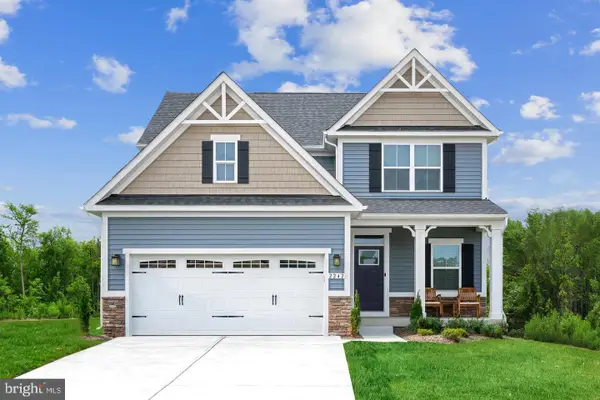 $434,990Active5 beds 2 baths2,114 sq. ft.
1021 Wallace Blvd, RANSON, WV 25438
MLS# WVJF2026824Listed by: NVR, INC. - Open Sat, 11am to 3pmNew
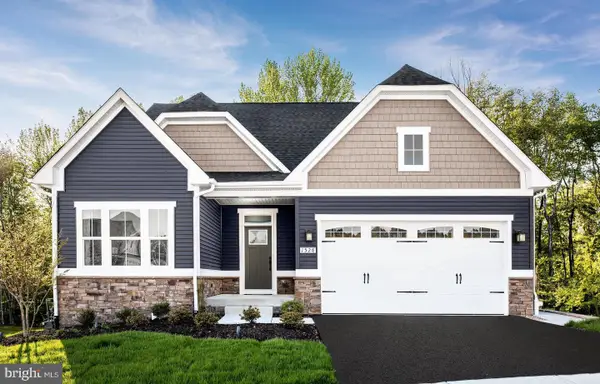 $456,990Active3 beds 2 baths1,666 sq. ft.
1121 Wallace Blvd, RANSON, WV 25438
MLS# WVJF2026828Listed by: NVR, INC. - Open Sat, 12 to 4pmNew
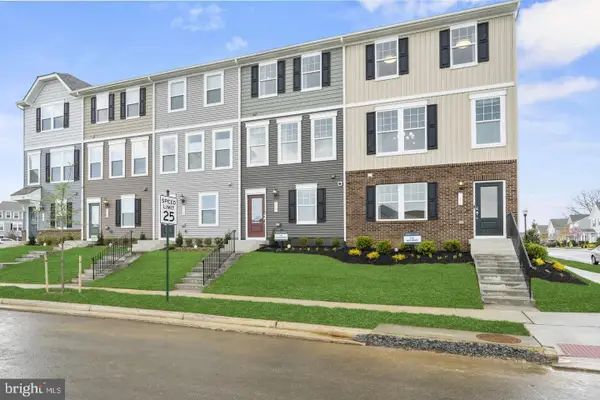 $287,990Active2 beds 3 baths1,387 sq. ft.
427 Anthem St #395, RANSON, WV 25438
MLS# WVJF2026786Listed by: THE BRYAN GROUP REAL ESTATE, LLC - Open Sat, 12 to 4pmNew
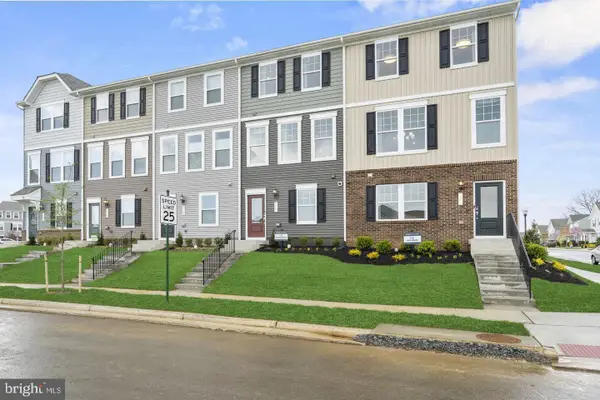 $284,990Active2 beds 3 baths1,387 sq. ft.
431 Anthem St #396, RANSON, WV 25438
MLS# WVJF2026788Listed by: THE BRYAN GROUP REAL ESTATE, LLC - Open Sat, 12 to 4pmNew
![12 Wilson Mews #[545], RANSON, WV 25438](https://images-listings.era.com/BRIGHTMLS/WV/JF/20/26/77/4/_P/WVJF2026774_P00.jpg?format=webp&quality=70&width=600) $367,990Active3 beds 3 baths1,731 sq. ft.
$367,990Active3 beds 3 baths1,731 sq. ft.12 Wilson Mews #[545], RANSON, WV 25438
MLS# WVJF2026774Listed by: THE BRYAN GROUP REAL ESTATE, LLC - Open Sat, 12 to 4pmNew
![16 Wilson Mews #[546], RANSON, WV 25438](https://images-listings.era.com/BRIGHTMLS/WV/JF/20/26/77/6/_P/WVJF2026776_P00.jpg?format=webp&quality=70&width=600) $344,990Active3 beds 2 baths1,731 sq. ft.
$344,990Active3 beds 2 baths1,731 sq. ft.16 Wilson Mews #[546], RANSON, WV 25438
MLS# WVJF2026776Listed by: THE BRYAN GROUP REAL ESTATE, LLC


Protect your home and budget from life's surprises with an Assurant Home Warranty, backed by a partner that supports you through every step of homeownership. Explore Plans.
© 2023 - 2026 ERA Franchise Systems LLC. All rights reserved. ERA Franchise Systems LLC fully supports the principles of the Fair Housing Act and the Equal Opportunity Act. ERA, ERA Real Estate powered, and their respective logos are registered service marks of ERA Franchise Systems LLC. Each office is independently owned and operated.