
136 Deep Creek Rd, Ranson, WV 25438
Local realty services provided by:ERA Byrne Realty
136 Deep Creek Rd,Ranson, WV 25438
$505,000
- 4 Beds
- 3 Baths
- 3,408 sq. ft.
- Single family
- Pending
Listed by: tracy s kable
Office: real broker, llc.
MLS#:WVJF2022902
Source:BRIGHTMLS
Price summary
- Price:$505,000
- Price per sq. ft.:$148.18
- Monthly HOA dues:$40
About this home
Eligible buyers may have access to down payment and closing cost assistance programs that can make homeownership more attainable at this property. Buyer eligibility, income limits, occupancy requirements, lender participation, and available funding apply.
Built in 2020 and offering 3,408 finished square feet, this spacious 4-bedroom, 2.5-bath home blends modern comfort, thoughtful upgrades, and a highly convenient location. Still covered by its 10-year structural warranty, the home features 9-foot ceilings, an open layout, and a 5-foot rear bump-out that adds valuable living space beyond many similar models in the community.
The main level offers luxury vinyl plank flooring, formal living and dining rooms, a convenient half bath, and a generous family room that opens to the eat-in kitchen. The kitchen is well-appointed with stainless steel appliances, granite countertops, a large island, and plenty of space for gathering and everyday dining.
Upstairs, the primary suite includes a spacious sitting area, two walk-in closets, and a private bath with double vanity and walk-in shower. Three additional bedrooms, including one with a walk-in closet, a full hall bath, and an upper-level laundry area complete the second floor.
The partially finished basement provides flexible space for entertaining, recreation, or relaxing, and includes a home theater system plus rough-in plumbing for a future bath. Additional highlights include a water softener, 62-gallon hot water heater, built-in pest abatement system, existing security features, a 2-car front-entry attached garage with opener and interior access, and a fully fenced backyard with vinyl privacy fencing.
Set in a quiet community with everyday conveniences nearby, residents can enjoy a playground, walking trails, and a community pool coming soon, all with easy access to Route 9, shopping, and dining....
Contact an agent
Home facts
- Year built:2020
- Listing ID #:WVJF2022902
- Added:45 day(s) ago
- Updated:May 25, 2026 at 07:37 AM
Rooms and interior
- Bedrooms:4
- Total bathrooms:3
- Full bathrooms:2
- Half bathrooms:1
- Flooring:Laminated, Luxury Vinyl Plank, Partially Carpeted
- Dining Description:Dining Area, Dining Room, Formal/Separate Dining Room
- Bathrooms Description:Bathroom 1, Bathroom 2, Primary Bath(s)
- Kitchen Description:Breakfast Area, Carpet, Crown Moldings, Dishwasher, Disposal, Exhaust Fan, Icemaker, Kitchen - Eat-In, Kitchen - Gourmet, Kitchen - Island, Microwave, Oven/Range - Electric, Pantry, Recessed Lighting, Refrigerator, Stainless Steel Appliances, Stove, Upgraded Countertops, Water Heater
- Bedroom Description:Carpet, Walk In Closet(s)
- Basement:Yes
- Basement Description:Connecting Stairway, Daylight, Heated, Improved, Interior Access, Partial, Partially Finished, Poured Concrete, Rough Bath Plumb, Windows, Workshop
- Living area:3,408 sq. ft.
Heating and cooling
- Cooling:Central A/C, Fresh Air Recovery System, Heat Pump(s)
- Heating:Central, Electric, Heat Pump(s)
Structure and exterior
- Roof:Architectural Shingle
- Year built:2020
- Building area:3,408 sq. ft.
- Lot area:0.16 Acres
- Lot Features:Front Yard, Landscaping, Level, Rear Yard, Road Frontage, SideYard(s), Suburban
- Architectural Style:Colonial
- Construction Materials:Stick Built, Vinyl Siding
- Exterior Features:Bump-outs, Exterior Lighting, Gutter System, Sidewalks, Street Lights
- Foundation Description:Concrete Perimeter, Passive Radon Mitigation
- Levels:2 Stories
Utilities
- Water:Public
- Sewer:Public Sewer
Finances and disclosures
- Price:$505,000
- Price per sq. ft.:$148.18
- Tax amount:$3,634 (2025)
Features and amenities
- Laundry features:Dryer, Dryer - Electric, Dryer - Front Loading, Dryer In Unit, Has Laundry, Laundry, Washer, Washer In Unit
- Amenities:120/240V, Cable TV Available, Carpet, Crown Moldings, Double Hung Windows, Double Pane Windows, Exterior Cameras, Main Entrance Lock, Phone Available, Recessed Lighting, Security System, Water Treat System, Window Treatments
Parking
- Parking description:Asphalt Driveway, Attached Garage, Garage - Front Entry, Garage Door Opener, Inside Access, On Street
- Garage:Yes
- Garage spaces:2
New listings near 136 Deep Creek Rd
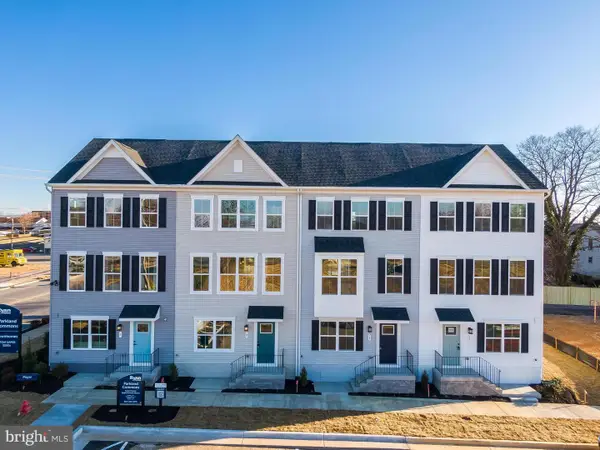 $293,905Pending3 beds 3 baths1,894 sq. ft.
Lot 18b Jovial Dr, RANSON, WV 25438
MLS# WVJF2024276Listed by: NVR, INC.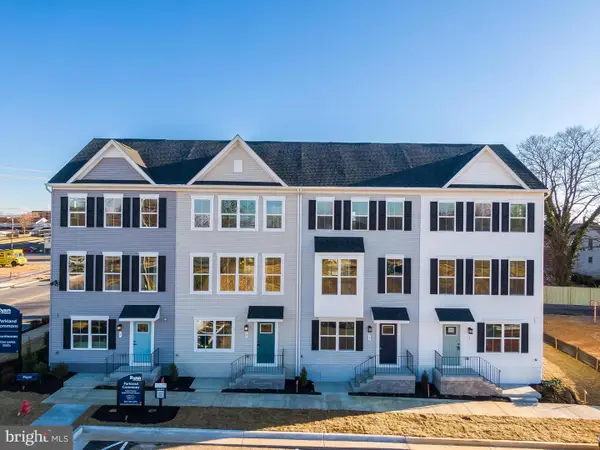 $293,905Pending3 beds 3 baths1,894 sq. ft.
Lot 23b Jovial Dr, RANSON, WV 25438
MLS# WVJF2024278Listed by: NVR, INC.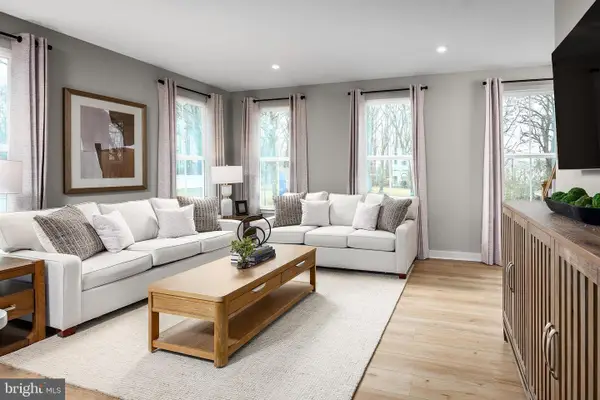 $314,320Pending3 beds 3 baths1,715 sq. ft.
Lot 65d Destrier St, RANSON, WV 25438
MLS# WVJF2024280Listed by: NVR, INC.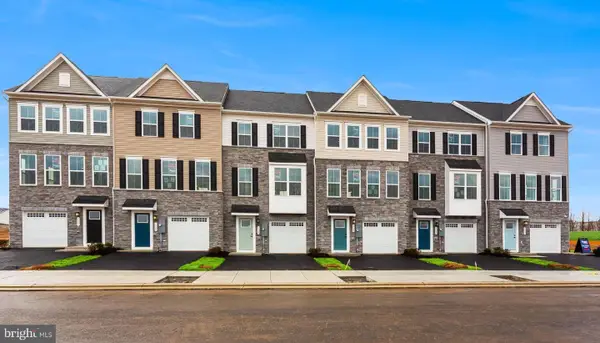 $304,985Pending3 beds 3 baths1,951 sq. ft.
Lot 65c Destrier St, RANSON, WV 25438
MLS# WVJF2024282Listed by: NVR, INC. $550,000Pending4 beds 3 baths3,571 sq. ft.
Lot 22 Wallace Blvd, RANSON, WV 25438
MLS# WVJF2024284Listed by: NVR, INC. $549,995Pending4 beds 3 baths3,571 sq. ft.
Lot 40 Wallace Blvd, RANSON, WV 25438
MLS# WVJF2024286Listed by: NVR, INC.- New
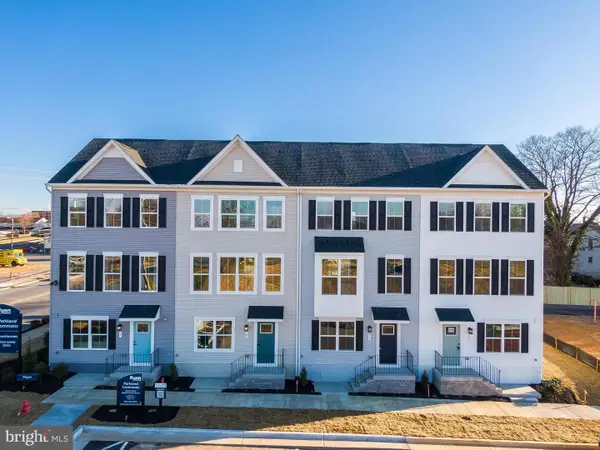 $279,990Active3 beds 3 baths1,629 sq. ft.
1115 Mystic Dr, RANSON, WV 25438
MLS# WVJF2024262Listed by: NVR, INC. - New
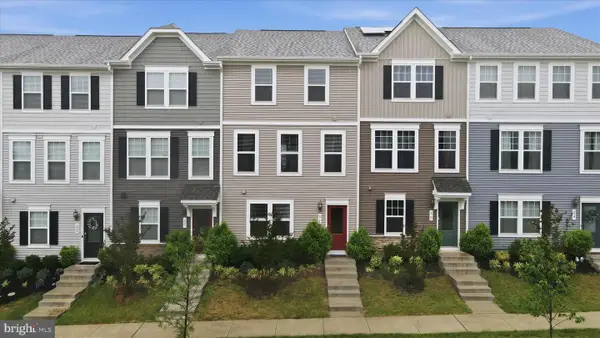 $320,000Active3 beds 3 baths1,745 sq. ft.
31 Capitol Mews, RANSON, WV 25438
MLS# WVJF2024152Listed by: DM EXECUTIVE PROPERTIES, LLC 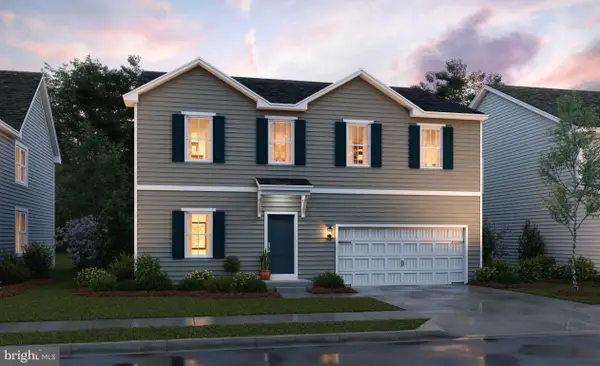 $493,042Pending5 beds 3 baths2,486 sq. ft.
(lot 395) Tbd Wysong St, RANSON, WV 25438
MLS# WVJF2024228Listed by: LEADING EDGE PROPERTIES LLC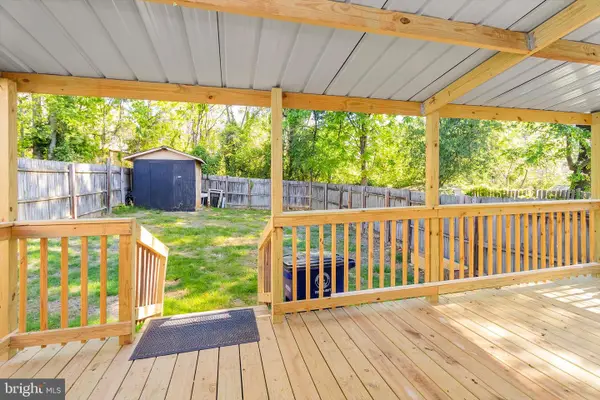 $245,000Pending3 beds 2 baths1,496 sq. ft.
Address Withheld By Seller, RANSON, WV 25438
MLS# WVJF2023890Listed by: KELLER WILLIAMS REALTY


Protect your home and budget from life's surprises with an Assurant Home Warranty, backed by a partner that supports you through every step of homeownership. Explore Plans.
© 2023 - 2026 ERA Franchise Systems LLC. All rights reserved. ERA Franchise Systems LLC fully supports the principles of the Fair Housing Act and the Equal Opportunity Act. ERA, ERA Real Estate powered, and their respective logos are registered service marks of ERA Franchise Systems LLC. Each office is independently owned and operated.