
35 Whispering Brook Ln, Ranson, WV 25438
Local realty services provided by:Pagoda Realty ERA Powered
35 Whispering Brook Ln,Ranson, WV 25438
$449,990
- 3 Beds
- 3 Baths
- 2,200 sq. ft.
- Single family
- Active
Upcoming open houses
- Sun, Jul 0511:00 am - 04:00 pm
- Fri, Jul 1011:00 am - 04:00 pm
- Sat, Jul 1111:00 am - 04:00 pm
- Sun, Jul 1211:00 am - 04:00 pm
- Fri, Jul 1711:00 am - 04:00 pm
- Sat, Jul 1811:00 am - 04:00 pm
- Sun, Jul 1911:00 am - 04:00 pm
- Fri, Jul 2411:00 am - 04:00 pm
- Sat, Jul 2511:00 am - 04:00 pm
- Sun, Jul 2611:00 am - 04:00 pm
- Fri, Jul 3111:00 am - 04:00 pm
Listed by: curtis w siever
Office: nexthome realty select
MLS#:WVJF2025068
Source:BRIGHTMLS
Price summary
- Price:$449,990
- Price per sq. ft.:$204.54
- Monthly HOA dues:$40
About this home
NEW CONSTRUCTION! Now Available! Welcome to the Laurel floorplan in Shenandoah Springs, offering approximately 2,220 square feet of thoughtfully designed living space with 3 bedrooms, 2.5 baths, a 2-car garage, and an unfinished basement ready for future expansion. The open-concept main level features a dramatic two-story Great Room that flows seamlessly into the dining area and gourmet kitchen, complete with granite countertops, stainless steel appliances, stylish cabinetry, and luxury vinyl plank flooring throughout the main living areas.
The desirable main-level owner's suite offers privacy and convenience with a spacious walk-in closet and en-suite bath. Upstairs, you'll find two additional bedrooms and a versatile loft, ideal for a second living area, home office, or playroom.
Located in the sought-after Shenandoah Springs community, residents enjoy outstanding neighborhood amenities including a community swimming pool, picnic area, basketball court, sport court, playgrounds, and open green spaces. Conveniently situated in Jefferson County, the community is just minutes from historic Harpers Ferry, shopping, dining, Civil War historic sites, outdoor recreation, hiking, white-water rafting, and the 63-acre Cool Spring Nature Preserve. Commuters will appreciate easy access to the Duffields MARC Station, major commuter routes, Northern Virginia, Maryland, and Washington, D.C.
Photos are of a similar home. Features, finishes, pricing, and availability are subject to change by the builder without notice....
Contact an agent
Home facts
- Year built:2026
- Listing ID #:WVJF2025068
- Added:1 day(s) ago
- Updated:July 05, 2026 at 02:21 PM
Rooms and interior
- Bedrooms:3
- Total bathrooms:3
- Full bathrooms:2
- Half bathrooms:1
- Flooring:Carpet, Ceramic Tile, Laminate Plank
- Bathrooms Description:Bathroom 2, Half Bath, Primary Bathroom
- Kitchen Description:Built-In Microwave, Dishwasher, Disposal, Icemaker, Oven/Range - Electric, Refrigerator, Stainless Steel Appliances
- Bedroom Description:Primary Bedroom
- Basement:Yes
- Basement Description:Unfinished
- Living area:2,200 sq. ft.
Heating and cooling
- Cooling:Central A/C, Heat Pump(s), Programmable Thermostat
- Heating:Central, Electric, Heat Pump(s)
Structure and exterior
- Roof:Asphalt
- Year built:2026
- Building area:2,200 sq. ft.
- Lot area:0.12 Acres
- Lot Features:Rear Yard
- Architectural Style:Colonial
- Construction Materials:Frame, Vinyl Siding
- Exterior Features:Porch(es)
- Foundation Description:Concrete Perimeter
- Levels:3 Story
Schools
- High school:JEFFERSON
- Middle school:WILDWOOD
- Elementary school:T A LOWERY
Utilities
- Water:Public
- Sewer:Public Sewer
Finances and disclosures
- Price:$449,990
- Price per sq. ft.:$204.54
Features and amenities
- Laundry features:Laundry
- Amenities:200+ Amp Service, Cable TV Available, Carbon Monoxide Detector(s), Ceiling Fan(s), Double Pane Windows, Smoke Detector, Underground Utilities
Parking
- Parking description:Attached Garage, Concrete Driveway, Garage - Front Entry, Garage Door Opener, On Street
- Garage:Yes
- Garage spaces:2
New listings near 35 Whispering Brook Ln
- Open Sun, 11am to 4pmNew
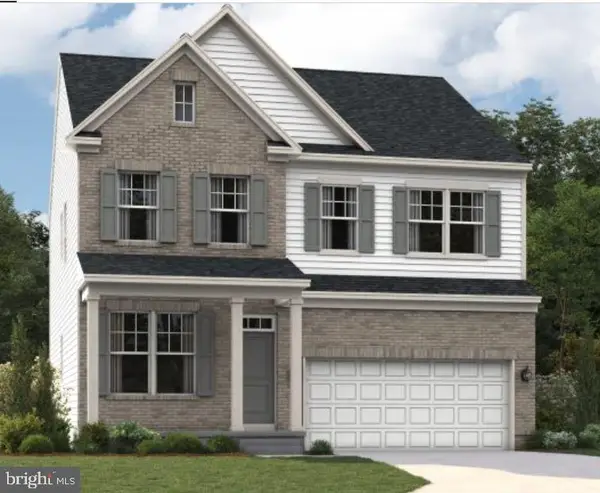 $474,990Active4 beds 4 baths2,197 sq. ft.
Whispering Ln #0525, RANSON, WV 25438
MLS# WVJF2025074Listed by: NEXTHOME REALTY SELECT - New
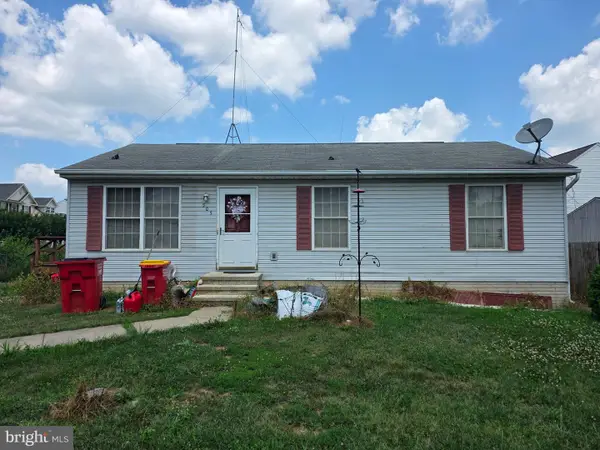 $249,995Active3 beds 2 baths1,600 sq. ft.
505 E 6th Ave, RANSON, WV 25438
MLS# WVJF2025156Listed by: KELLER WILLIAMS REALTY ADVANTAGE - New
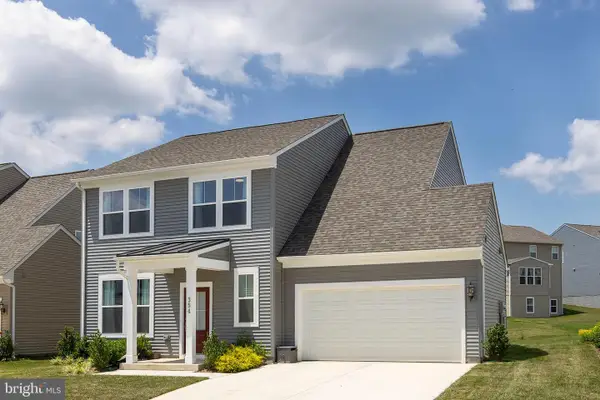 $444,900Active4 beds 3 baths2,365 sq. ft.
354 National St, RANSON, WV 25438
MLS# WVJF2025078Listed by: RE/MAX ROOTS - Coming Soon
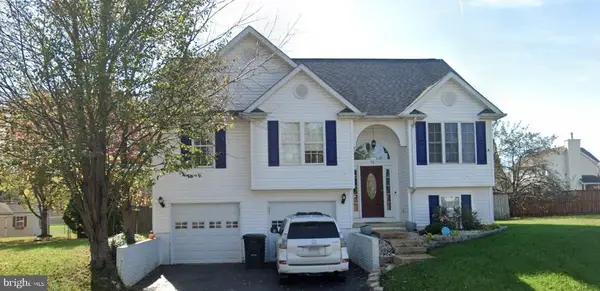 $424,900Coming Soon4 beds 2 baths
71 Thumper Dr, RANSON, WV 25438
MLS# WVJF2025146Listed by: REDFIN CORPORATION - Coming Soon
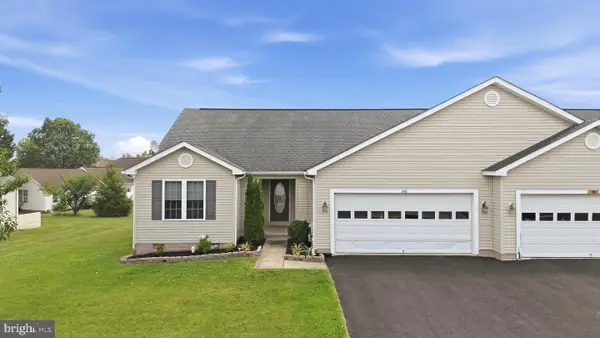 $350,000Coming Soon3 beds 2 baths
140 Peter Rabbit Dr, RANSON, WV 25438
MLS# WVJF2024534Listed by: DANDRIDGE REALTY GROUP, LLC - New
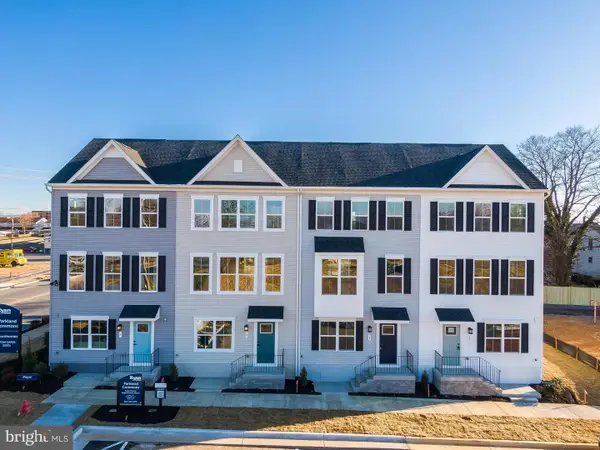 $284,990Active3 beds 3 baths1,629 sq. ft.
1018 Jovial Dr, RANSON, WV 25438
MLS# WVJF2025062Listed by: NVR, INC. - New
 $299,990Active3 beds 3 baths1,894 sq. ft.
2511 Jovial Dr, RANSON, WV 25438
MLS# WVJF2025064Listed by: NVR, INC. 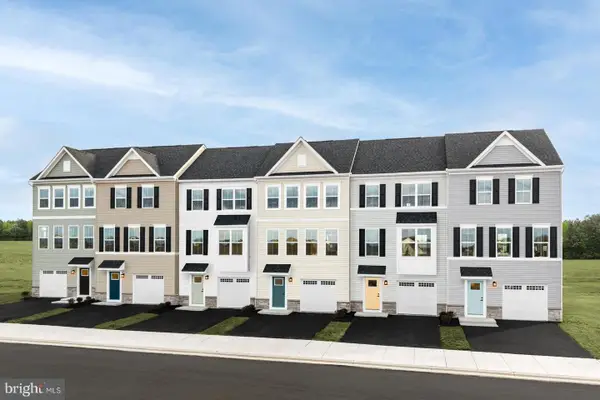 $330,105Pending3 beds 3 baths2,144 sq. ft.
Lot 77d Destrier St, RANSON, WV 25438
MLS# WVJF2025022Listed by: NVR, INC. $526,890Pending4 beds 3 baths3,978 sq. ft.
Lot 56 Wallace Blvd, RANSON, WV 25438
MLS# WVJF2025026Listed by: NVR, INC.


Protect your home and budget from life's surprises with an Assurant Home Warranty, backed by a partner that supports you through every step of homeownership. Explore Plans.
© 2023 - 2026 ERA Franchise Systems LLC. All rights reserved. ERA Franchise Systems LLC fully supports the principles of the Fair Housing Act and the Equal Opportunity Act. ERA, ERA Real Estate powered, and their respective logos are registered service marks of ERA Franchise Systems LLC. Each office is independently owned and operated.