
(lot 389) 524 Wysong St, Ranson, WV 25438
Local realty services provided by:ERA Valley Realty
(lot 389) 524 Wysong St,Ranson, WV 25438
$493,689
- 4 Beds
- 3 Baths
- 2,203 sq. ft.
- Single family
- Pending
Listed by: natalie householder
Office: leading edge properties llc.
MLS#:WVJF2026858
Source:BRIGHTMLS
Price summary
- Price:$493,689
- Price per sq. ft.:$224.1
- Monthly HOA dues:$62
About this home
Discover our Sweet Pea floorplan, blending modern comfort and thoughtful design in this stunning brand-new home! This 2,200 sq ft, 4-bedroom, 3 full bath home features a bright, open-concept layout with 9’ ceilings throughout the main living areas. The upgraded kitchen is a true centerpiece, showcasing quartz countertops, a large island, and a walk-in pantry, perfect for everyday living and entertaining alike. The spacious great room offers an inviting space for gatherings or cozy nights at home. Retreat to the primary suite, complete with an oversized walk-in closet and a spa-inspired bath featuring double vanities and a semi-frameless walk-in shower. An Extra Suite on the main level provides exceptional flexibility—ideal for guests, multigenerational living, or a private home office. This home offers the perfect balance of luxury, function, and comfort. Huntwell West is a highly sought after community conveniently located within minutes from shopping, dining, and outdoor adventures. Explore nearby gems like Historic Harpers Ferry, Historic Shepherdstown and Downtown Charles Town, just minutes from Hollywood Casino at Charles Town Races. Enjoy close proximity to commuter routes to Washington, D.C., Frederick, MD, and Northern Virginia. Call today to schedule your private tour! Ask about our closing costs assistance with KHovnanian American Mortgage. **Photos may be of a decorated Model Home and similar home/features and may not reflect current home finishes. Pricing, options, and promotions are subject to change without notice....
Contact an agent
Home facts
- Subdivision & Development:HUNTWELL WEST
- Listing ID #:WVJF2026858
- Added:1 day(s) ago
- Updated:October 14, 2026 at 04:33 PM
Rooms and interior
- Bedrooms:4
- Total bathrooms:3
- Full bathrooms:3
- Flooring:Carpet, Ceramic Tile, Laminate Plank
- Dining Description:Combination Dining/Living
- Kitchen Description:Built-In Microwave, Carpet, Dishwasher, Disposal, Kitchen - Island, Oven/Range - Electric, Pantry, Stainless Steel Appliances
- Bedroom Description:Carpet, Entry Level Bedroom, Walk In Closet(s)
- Basement:Yes
- Basement Description:Poured Concrete, Rough Bath Plumb, Walkout Stairs
- Living area:2,203 sq. ft.
Heating and cooling
- Cooling:Central A/C
- Heating:Electric, Heat Pump(s)
Structure and exterior
- Roof:Architectural Shingle
- Building area:2,203 sq. ft.
- Lot area:0.14 Acres
- Architectural Style:Colonial
- Construction Materials:Stone, Vinyl Siding
- Foundation Description:Passive Radon Mitigation
- Levels:3 Story
Utilities
- Water:Public
- Sewer:Public Sewer
Finances and disclosures
- Price:$493,689
- Price per sq. ft.:$224.1
Features and amenities
- Amenities:Carpet
Parking
- Parking description:Attached Garage, Concrete Driveway, Garage - Front Entry
- Garage:Yes
- Garage spaces:2
New listings near (lot 389) 524 Wysong St
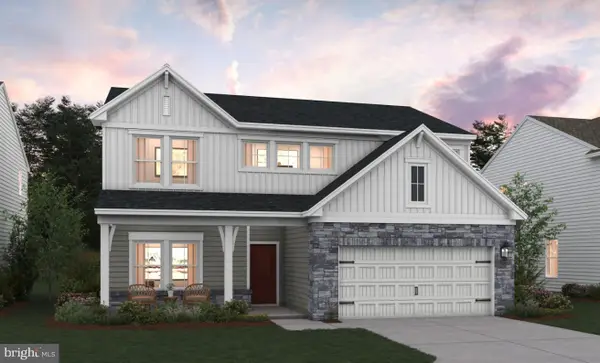 $493,689Pending4 beds 3 baths2,203 sq. ft.
(lot 389) 524 Wysong St, RANSON, WV 25438
MLS# WVJF2026858Listed by: LEADING EDGE PROPERTIES LLC- New
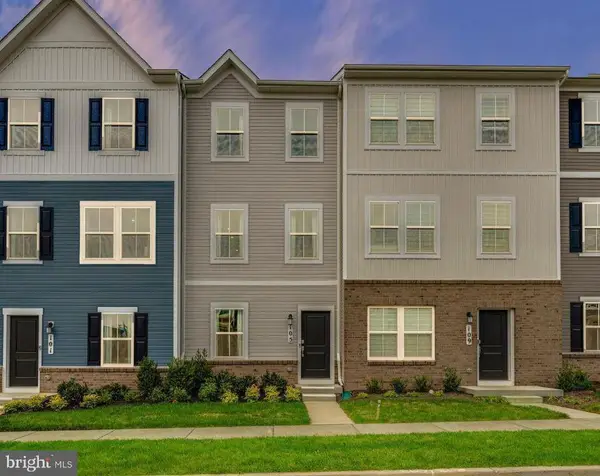 $302,390Active2 beds 4 baths1,342 sq. ft.
451 Silver Birch Dr #hs 221, RANSON, WV 25438
MLS# WVJF2026852Listed by: NEXTHOME REALTY SELECT - New
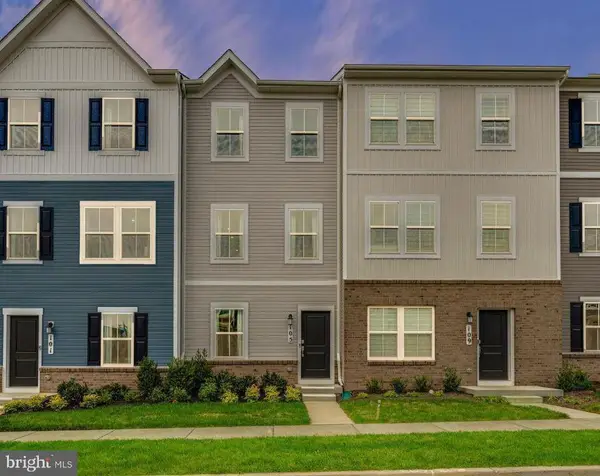 $299,990Active3 beds 4 baths1,342 sq. ft.
424 17th Ave #hs 210, RANSON, WV 25438
MLS# WVJF2026850Listed by: NEXTHOME REALTY SELECT - New
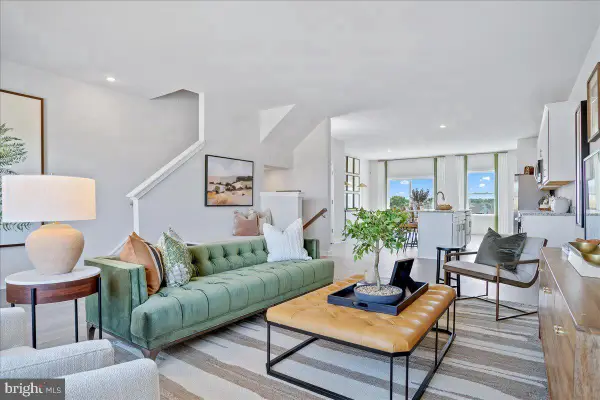 $344,990Active4 beds 4 baths2,400 sq. ft.
Homesite 324 Monroe Ave, RANSON, WV 25438
MLS# WVJF2026848Listed by: NEW HOME STAR VIRGINIA, LLC - New
 Listed by ERA$267,500Active2 beds 2 baths1,348 sq. ft.
210 E 7th Ave, RANSON, WV 25438
MLS# WVJF2026818Listed by: ERA LIBERTY REALTY - Open Thu, 11am to 4pmNew
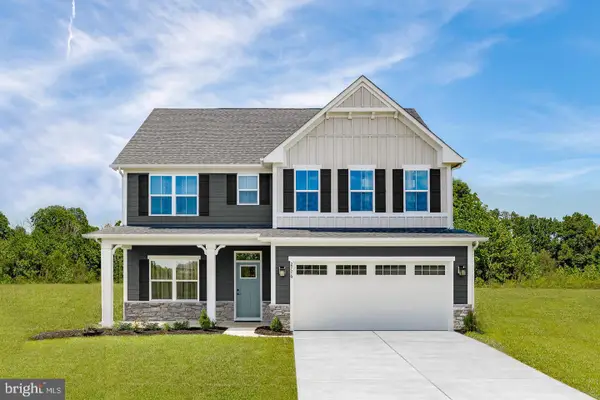 $474,990Active4 beds 3 baths2,718 sq. ft.
1321 21st Ave, RANSON, WV 25438
MLS# WVJF2026830Listed by: NVR, INC. - Open Thu, 11am to 4pmNew
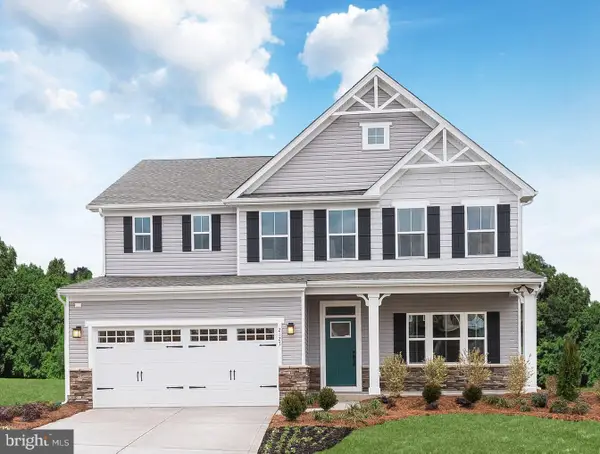 $484,990Active4 beds 3 baths3,010 sq. ft.
1421 21st Ave, RANSON, WV 25438
MLS# WVJF2026832Listed by: NVR, INC. - Open Fri, 11am to 4pmNew
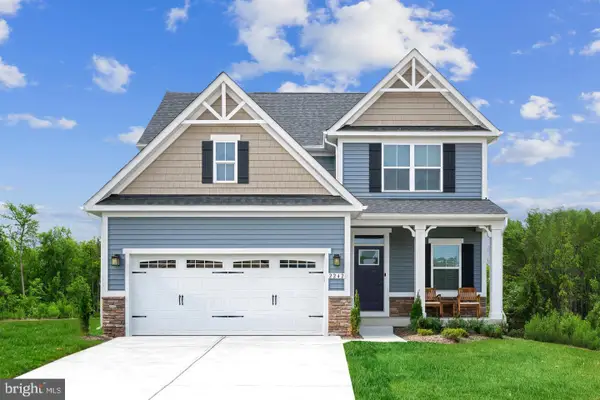 $434,990Active5 beds 2 baths2,114 sq. ft.
1021 Wallace Blvd, RANSON, WV 25438
MLS# WVJF2026824Listed by: NVR, INC. - Open Thu, 11am to 4pmNew
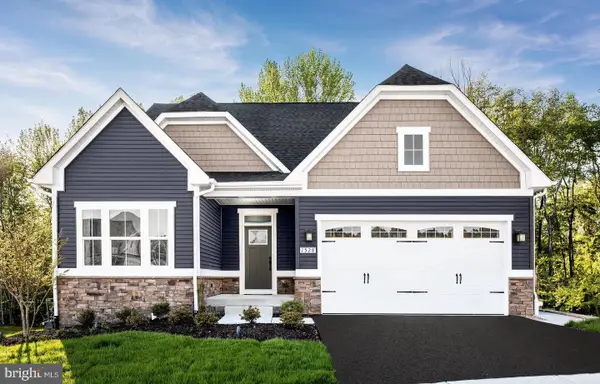 $456,990Active3 beds 2 baths1,666 sq. ft.
1121 Wallace Blvd, RANSON, WV 25438
MLS# WVJF2026828Listed by: NVR, INC.


Protect your home and budget from life's surprises with an Assurant Home Warranty, backed by a partner that supports you through every step of homeownership. Explore Plans.
© 2023 - 2026 ERA Franchise Systems LLC. All rights reserved. ERA Franchise Systems LLC fully supports the principles of the Fair Housing Act and the Equal Opportunity Act. ERA, ERA Real Estate powered, and their respective logos are registered service marks of ERA Franchise Systems LLC. Each office is independently owned and operated.