
414 17th Ave #lot 212, Ranson, WV 25438
Local realty services provided by:Pagoda Realty ERA Powered
414 17th Ave #lot 212,Ranson, WV 25438
$349,990
- 3 Beds
- 4 Baths
- 2,158 sq. ft.
- Townhouse
- Active
Listed by: curtis w siever
Office: nexthome realty select
MLS#:WVJF2026644
Source:BRIGHTMLS
Price summary
- Price:$349,990
- Price per sq. ft.:$162.18
- Monthly HOA dues:$34
About this home
MOVE-IN READY! Welcome to the Lancaster floorplan in Red Clover Meadows, a beautifully designed three-level townhome offering approximately 1,726 square feet, 3 bedrooms, 2 full baths, 2 half baths, and a 2-car rear-load garage. This end-unit home features a spacious entry-level recreation room with a convenient half bath, making it the perfect space for a home office, media room, fitness area, or additional living space.
The main living level showcases an inviting open floor plan that seamlessly connects the spacious Great Room, dining area, and chef-inspired kitchen. The kitchen is beautifully appointed with Linen-colored cabinetry, Valle Nevado granite countertops, a classic subway tile backsplash, and stylish pendant lighting. A conveniently located powder room completes this level, while a deck just off the living area provides the perfect setting for relaxing or entertaining outdoors. All bedrooms are located on the upper level, including the luxurious owner’s suite featuring a private en-suite bathroom and generous walk-in closet.
The upper level features three generously sized bedrooms, including a spacious owner's suite with a walk-in closet and private bath. Two additional bedrooms, a full hall bath, and a conveniently located laundry area complete the top floor. Located in Red Clover Meadows in Ranson, WV, residents enjoy a convenient location approximately two miles from shopping, dining, and recreation, with easy access to Routes 9 and 340, the Duffields MARC Station, historic Harpers Ferry, and countless outdoor recreation opportunities including hiking, rafting, kayaking, and camping. Community amenities include a tot lot with additional neighborhood features planned. Photos are of a similar home. Prices, features, and availability are subject to change without notice....
Contact an agent
Home facts
- Year built:2026
- Subdivision & Development:RED CLOVER MEADOWS
- Listing ID #:WVJF2026644
- Added:1 day(s) ago
- Updated:September 28, 2026 at 05:42 AM
Rooms and interior
- Bedrooms:3
- Total bathrooms:4
- Full bathrooms:2
- Half bathrooms:2
- Flooring:Carpet, Ceramic Tile, Luxury Vinyl Plank
- Kitchen Description:Built-In Microwave, Dishwasher, Disposal, Icemaker, Oven/Range - Electric, Refrigerator, Water Heater
- Basement:Yes
- Basement Description:Daylight, Full, Partially Finished
- Living area:2,158 sq. ft.
Heating and cooling
- Cooling:Central A/C, Heat Pump(s), Programmable Thermostat
- Heating:Electric, Heat Pump(s), Programmable Thermostat
Structure and exterior
- Roof:Architectural Shingle
- Year built:2026
- Building area:2,158 sq. ft.
- Architectural Style:Colonial
- Construction Materials:Frame, Vinyl Siding
- Exterior Features:Deck(s)
- Foundation Description:Concrete Perimeter
- Levels:3 Story
Schools
- High school:JEFFERSON
- Middle school:WILDWOOD
- Elementary school:T A LOWERY
Utilities
- Water:Public
- Sewer:Public Sewer
Finances and disclosures
- Price:$349,990
- Price per sq. ft.:$162.18
Features and amenities
- Laundry features:Dryer, Washer
- Amenities:200+ Amp Service, Cable TV Available, Carbon Monoxide Detector(s), Double Pane Windows, Smoke Detector, Underground Utilities
Parking
- Parking description:Attached Garage, Concrete Driveway, Garage - Rear Entry, Garage Door Opener
- Garage:Yes
- Garage spaces:2
New listings near 414 17th Ave #lot 212
- Coming Soon
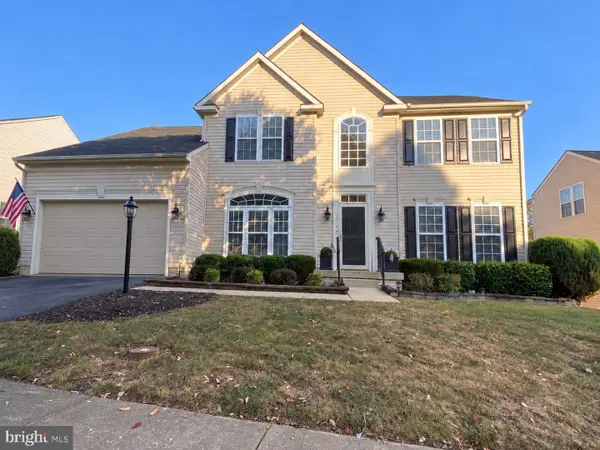 $549,999Coming Soon4 beds 4 baths4,718 sq. ft.
1316 Stallion St, RANSON, WV 25438
MLS# WVJF2026516Listed by: SAMSON PROPERTIES - New
 $294,990Active3 beds 4 baths1,328 sq. ft.
427 Silver Birch Dr #hs 230, RANSON, WV 25438
MLS# WVJF2026638Listed by: NEXTHOME REALTY SELECT - New
 $302,940Active3 beds 4 baths1,328 sq. ft.
430 17th Ave #hs 207, RANSON, WV 25438
MLS# WVJF2026640Listed by: NEXTHOME REALTY SELECT - New
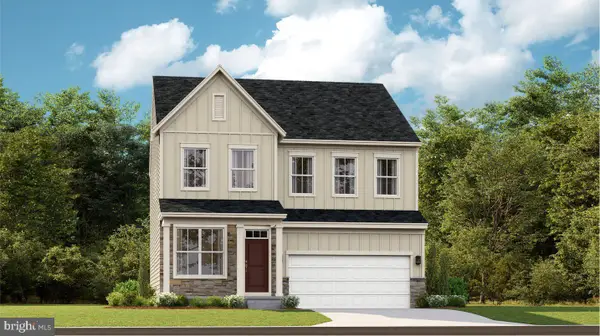 $509,090Active5 beds 4 baths2,375 sq. ft.
131 Whispering Brook Ln #513, RANSON, WV 25438
MLS# WVJF2026628Listed by: NEXTHOME REALTY SELECT - New
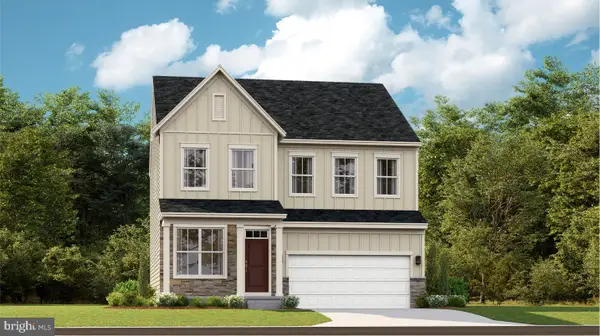 $499,990Active5 beds 4 baths2,375 sq. ft.
140 Whispering Brook Ln #538, RANSON, WV 25438
MLS# WVJF2026594Listed by: NEXTHOME REALTY SELECT - New
 $529,990Active4 beds 4 baths2,200 sq. ft.
110 Whispering Brook Ln #hs 535, RANSON, WV 25438
MLS# WVJF2026596Listed by: NEXTHOME REALTY SELECT - New
 $485,000Active4 beds 4 baths2,803 sq. ft.
101 Coolidge Ave, RANSON, WV 25438
MLS# WVJF2026542Listed by: REAL BROKER, LLC - New
 $315,000Active3 beds 1 baths1,120 sq. ft.
3539 Old Leetown Pike, RANSON, WV 25438
MLS# WVJF2026622Listed by: REAL PROPERTY SOLUTIONS, LLC - New
 $328,290Active3 beds 4 baths1,701 sq. ft.
296 Swan Field Ave #hs 287, RANSON, WV 25438
MLS# WVJF2026598Listed by: NEXTHOME REALTY SELECT


Protect your home and budget from life's surprises with an Assurant Home Warranty, backed by a partner that supports you through every step of homeownership. Explore Plans.
© 2023 - 2026 ERA Franchise Systems LLC. All rights reserved. ERA Franchise Systems LLC fully supports the principles of the Fair Housing Act and the Equal Opportunity Act. ERA, ERA Real Estate powered, and their respective logos are registered service marks of ERA Franchise Systems LLC. Each office is independently owned and operated.