
5017 Jovial Dr, Ranson, WV 25438
Local realty services provided by:ERA Central Realty Group
5017 Jovial Dr,Ranson, WV 25438
$279,990
- 3 Beds
- 3 Baths
- 1,629 sq. ft.
- Townhouse
- Active
Upcoming open houses
- Mon, Sep 2102:00 pm - 05:00 pm
- Tue, Sep 2201:00 pm - 05:00 pm
- Fri, Sep 2512:00 pm - 04:00 pm
- Sat, Sep 2612:00 pm - 04:00 pm
- Sun, Sep 2712:00 pm - 04:00 pm
Listed by: erica stevenson
Office: nvr, inc.
MLS#:WVJF2026528
Source:BRIGHTMLS
Price summary
- Price:$279,990
- Price per sq. ft.:$171.88
- Monthly HOA dues:$68
About this home
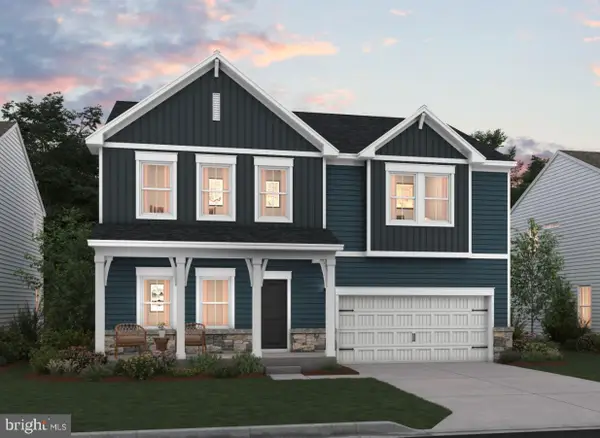
Build the Bruckner floorplan at Parkland Commons! Brand-new most affordable townhome with a 2-car garage and no yard work within walking distance to downtown Charles Town!
This thoughtfully designed townhome includes 3 bedrooms, 2.5 baths, a 2-car garage, and a finished recreation room included. The heart of the home is the open-concept kitchen featuring granite countertops, stainless steel appliances, a walk-in pantry, and an oversized island with seating for four.
Upstairs, the spacious owner's suite offers dual walk-in closets and a private bath, while two additional bedrooms provide room to grow.
Located minutes from shopping, dining, Charles Town attractions, and commuter routes 9 and 340, Parkland Commons offers the benefits of new construction with low-maintenance living. Ask about current closing cost assistance and tour our decorated model home today: 5 Oasis Avenue, Ranson, WV, 25438.
Contact an agent
Home facts
- Year built:2026
- Subdivision & Development:NONE AVAILABLE
- Listing ID #:WVJF2026528
- Added:2 day(s) ago
- Updated:September 21, 2026 at 07:54 PM
Rooms and interior
- Bedrooms:3
- Total bathrooms:3
- Full bathrooms:2
- Half bathrooms:1
- Kitchen Description:Stainless Steel Appliances
- Living area:1,629 sq. ft.
Heating and cooling
- Cooling:Central A/C
- Heating:Electric, Forced Air
Structure and exterior
- Year built:2026
- Building area:1,629 sq. ft.
- Lot area:0.03 Acres
- Architectural Style:Traditional
- Foundation Description:Slab
- Levels:3 Story
Schools
- High school:JEFFERSON
Utilities
- Water:Public
- Sewer:Public Sewer
Finances and disclosures
- Price:$279,990
- Price per sq. ft.:$171.88
Parking
- Parking description:Attached Garage, Garage - Rear Entry, Garage Door Opener
- Garage:Yes
- Garage spaces:2
New listings near 5017 Jovial Dr
- Coming Soon
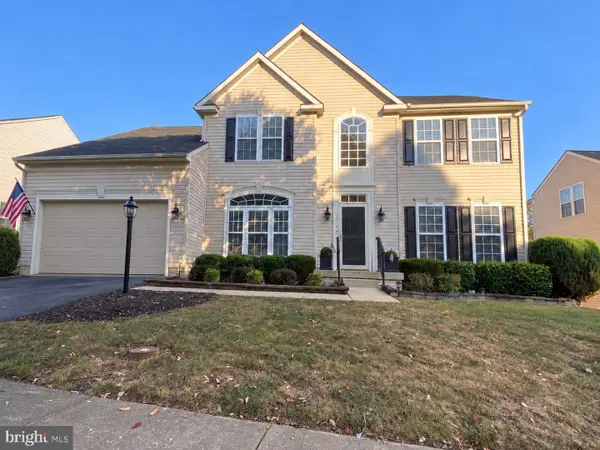 $549,999Coming Soon4 beds 4 baths4,718 sq. ft.
1316 Stallion St, RANSON, WV 25438
MLS# WVJF2026516Listed by: SAMSON PROPERTIES - Coming SoonOpen Sat, 12 to 2pm
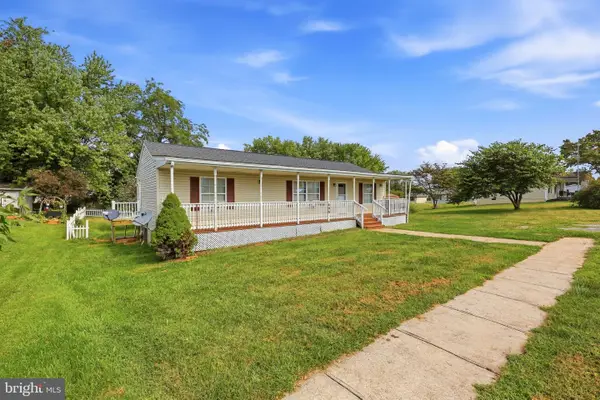 $270,000Coming Soon3 beds 2 baths1,152 sq. ft.
405 E 10th, RANSON, WV 25438
MLS# WVJF2026472Listed by: SAMSON PROPERTIES - New
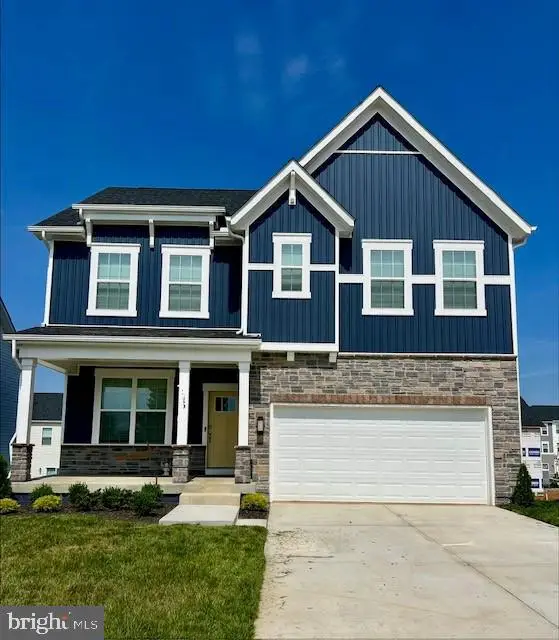 $449,990Active4 beds 3 baths2,148 sq. ft.
203 Eclipse St, CHARLES TOWN, WV 25414
MLS# WVJF2026544Listed by: D.R. HORTON REALTY OF VIRGINIA, LLC - Open Mon, 12 to 4pmNew
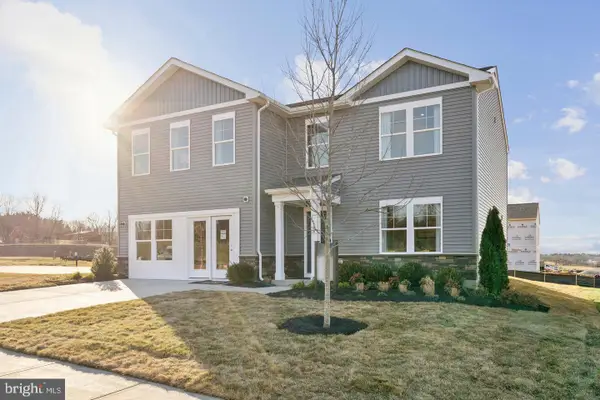 $429,990Active4 beds 3 baths2,210 sq. ft.
17 Upland Rd, CHARLES TOWN, WV 25414
MLS# WVJF2026428Listed by: THE BRYAN GROUP REAL ESTATE, LLC - Open Fri, 11am to 4pm
 $488,207Active5 beds 3 baths2,517 sq. ft.
11 (lot 442) Amherst Street, RANSON, WV 25438
MLS# WVJF2022302Listed by: LEADING EDGE PROPERTIES LLC 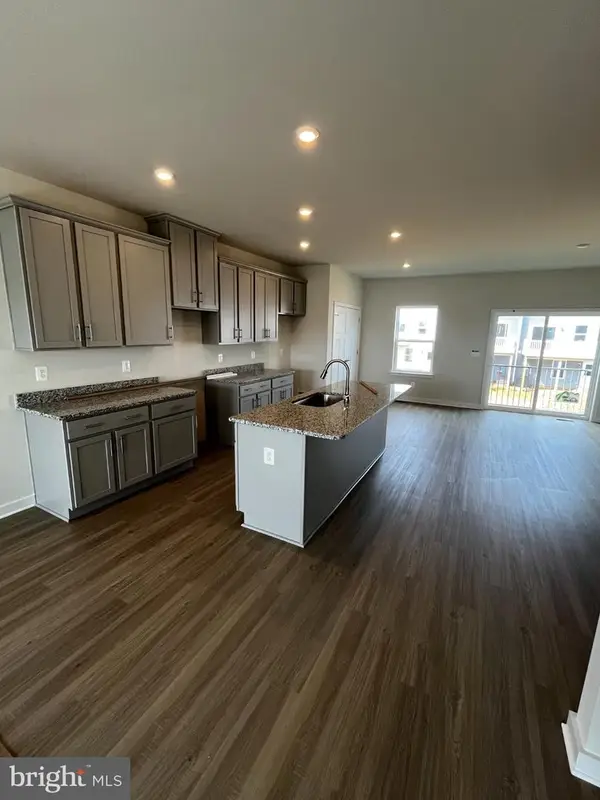 $339,990Active4 beds 4 baths2,400 sq. ft.
324 Monroe Ave, RANSON, WV 25438
MLS# WVJF2026346Listed by: NEW HOME STAR VIRGINIA, LLC- Open Mon, 12 to 4pm
![435 Anthem St #[397], RANSON, WV 25438](https://images-listings.era.com/BRIGHTMLS/WV/JF/20/26/33/0/_P/WVJF2026330_P00.jpg?format=webp&quality=70&width=600) $349,990Active3 beds 3 baths1,731 sq. ft.
$349,990Active3 beds 3 baths1,731 sq. ft.435 Anthem St #[397], RANSON, WV 25438
MLS# WVJF2026330Listed by: THE BRYAN GROUP REAL ESTATE, LLC - Open Mon, 11am to 4pm
 $537,990Active5 beds 4 baths2,375 sq. ft.
109 Whispering Brook Ln #513, RANSON, WV 25438
MLS# WVJF2026316Listed by: NEXTHOME REALTY SELECT - Open Mon, 12 to 4pm
![372 Anthem St #[448], RANSON, WV 25438](https://images-listings.era.com/BRIGHTMLS/WV/JF/20/26/28/4/_P/WVJF2026284_P00.jpg?format=webp&quality=70&width=600) $274,990Active2 beds 3 baths1,387 sq. ft.
$274,990Active2 beds 3 baths1,387 sq. ft.372 Anthem St #[448], RANSON, WV 25438
MLS# WVJF2026284Listed by: THE BRYAN GROUP REAL ESTATE, LLC


Protect your home and budget from life's surprises with an Assurant Home Warranty, backed by a partner that supports you through every step of homeownership. Explore Plans.
© 2023 - 2026 ERA Franchise Systems LLC. All rights reserved. ERA Franchise Systems LLC fully supports the principles of the Fair Housing Act and the Equal Opportunity Act. ERA, ERA Real Estate powered, and their respective logos are registered service marks of ERA Franchise Systems LLC. Each office is independently owned and operated.