
Homesite 579 Sherman Ave, Ranson, WV 25438
Local realty services provided by:ERA Central Realty Group
Homesite 579 Sherman Ave,Ranson, WV 25438
$349,990
- 4 Beds
- 5 Baths
- 2,400 sq. ft.
- Townhouse
- Active
Listed by: james thomas
Office: new home star virginia, llc.
MLS#:WVJF2027344
Source:BRIGHTMLS
Price summary
- Price:$349,990
- Price per sq. ft.:$145.83
- Monthly HOA dues:$64
About this home
📲 Book a private tour directly with the listing agent. No Realtor required!
🏡 St. Peter Townhome | Anticipated Summer 2027 Delivery
Get up to 2,400 sq. ft. in the Ranson–Charles Town area, with 4 bedrooms, 3.5 baths, a 1-car garage, and a spacious backyard ready for cookouts and evenings outdoors.
The open main level centers around a large kitchen island, with upgraded cabinets, granite countertops, and stainless steel appliances. Upstairs, unwind in the primary suite with a walk-in closet and a rain shower.
The finished lower level includes a fourth bedroom with its own full bathroom and walk-in closet, giving guests a comfortable space of their own.
Call or text for pricing, available homesites, and current incentives.
Photos and renderings may show optional features. Pricing, incentives, and delivery timing are subject to change.
Contact an agent
Home facts
- Year built:2027
- Subdivision & Development:HUNTWELL WEST
- Listing ID #:WVJF2027344
- Added:1 day(s) ago
- Updated:November 15, 2026 at 02:53 PM
Rooms and interior
- Bedrooms:4
- Total bathrooms:5
- Full bathrooms:4
- Half bathrooms:1
- Flooring:Luxury Vinyl Plank, Partially Carpeted
- Dining Description:Combination Kitchen/Dining
- Bathrooms Description:Primary Bath(s)
- Kitchen Description:Built-In Microwave, Carpet, Combination Kitchen/Living, Dishwasher, Disposal, Energy Efficient Appliances, Exhaust Fan, Icemaker, Kitchen - Eat-In, Kitchen - Island, Microwave, Oven - Single, Oven/Range - Electric, Refrigerator, Stainless Steel Appliances, Upgraded Countertops, Water Dispenser
- Bedroom Description:Carpet, Entry Level Bedroom, Walk In Closet(s)
- Living area:2,400 sq. ft.
Heating and cooling
- Cooling:Central A/C
- Heating:Electric, Energy Star Heating System
Structure and exterior
- Roof:Architectural Shingle
- Year built:2027
- Building area:2,400 sq. ft.
- Lot area:0.09 Acres
- Architectural Style:Craftsman
- Construction Materials:Shake Siding, Vinyl Siding
- Exterior Features:Exterior Lighting, Gutter System, Sidewalks
- Foundation Description:Slab
- Levels:3 Story
Utilities
- Water:Public
- Sewer:Public Sewer
Finances and disclosures
- Price:$349,990
- Price per sq. ft.:$145.83
Features and amenities
- Laundry features:Hookup
- Amenities:Cable TV Available, Carpet, Phone Available
Parking
- Parking description:Asphalt Driveway, Attached Garage, Garage Door Opener
- Garage:Yes
- Garage spaces:1
New listings near Homesite 579 Sherman Ave
- New
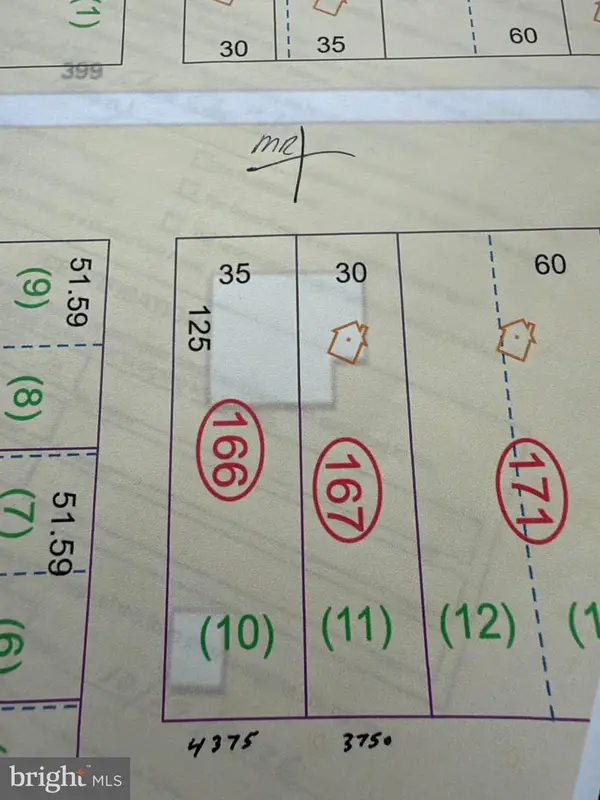 $149,900Active0.19 Acres
Lots 10 And 11 E 13th Ave, RANSON, WV 25438
MLS# WVJF2027278Listed by: PATH REALTY - New
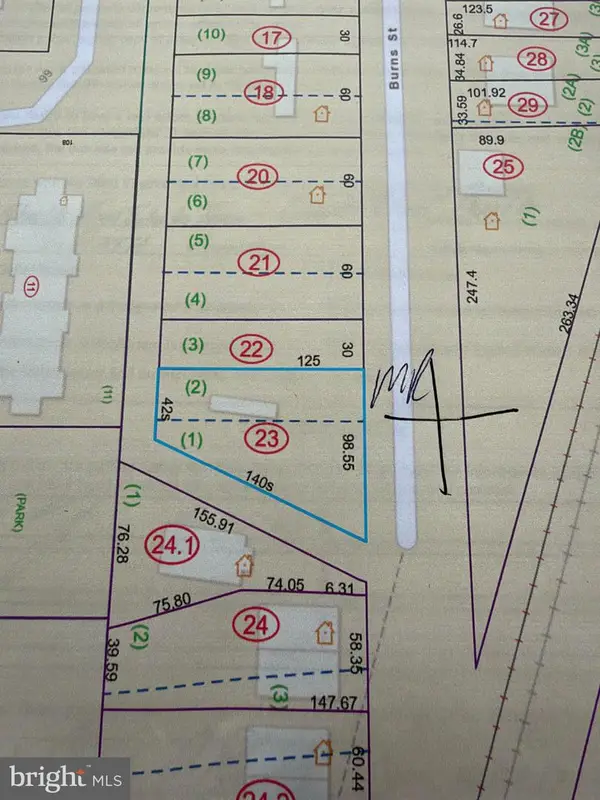 $100,000Active0.21 Acres
Lots 1 And 2 Burns St, RANSON, WV 25438
MLS# WVJF2027298Listed by: PATH REALTY - New
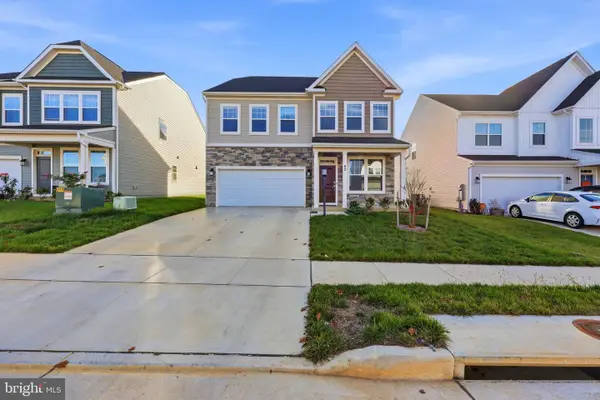 $449,000Active4 beds 4 baths2,636 sq. ft.
42 Trout Lily Dr, RANSON, WV 25438
MLS# WVJF2027310Listed by: EXP REALTY - New
 $144,900Active0.12 Acres
Parcel 24.4 Lots 6 And 7 Burns St, RANSON, WV 25438
MLS# WVJF2027328Listed by: PATH REALTY - New
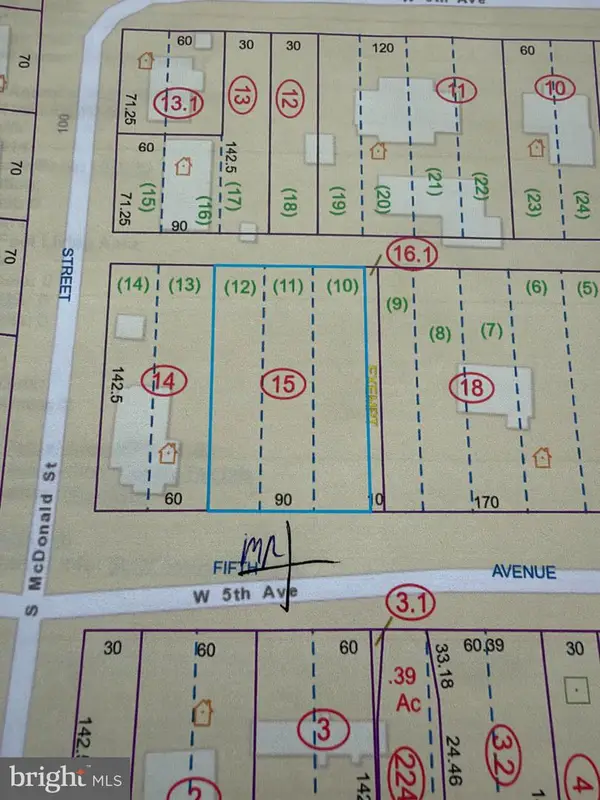 $74,900Active0.29 Acres
Lots 10, 11, And 12 W 5th Ave, RANSON, WV 25438
MLS# WVJF2027296Listed by: PATH REALTY 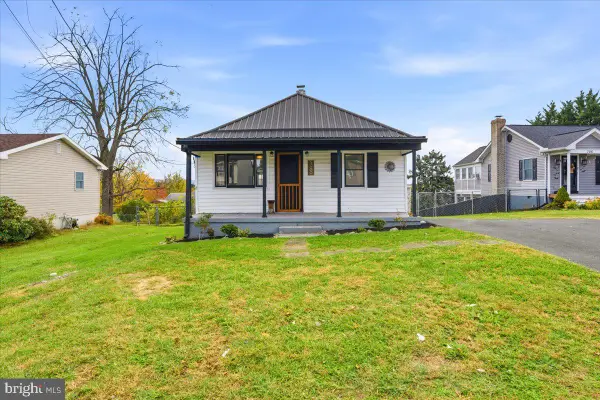 $250,000Active2 beds 2 baths1,080 sq. ft.
308 E 13th Ave, RANSON, WV 25438
MLS# WVJF2027206Listed by: SAMSON PROPERTIES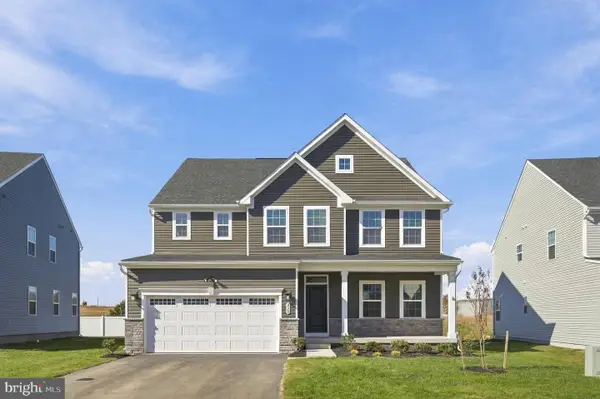 $645,000Active6 beds 5 baths4,059 sq. ft.
238 Wallace Blvd, RANSON, WV 25438
MLS# WVJF2027202Listed by: DANDRIDGE REALTY GROUP, LLC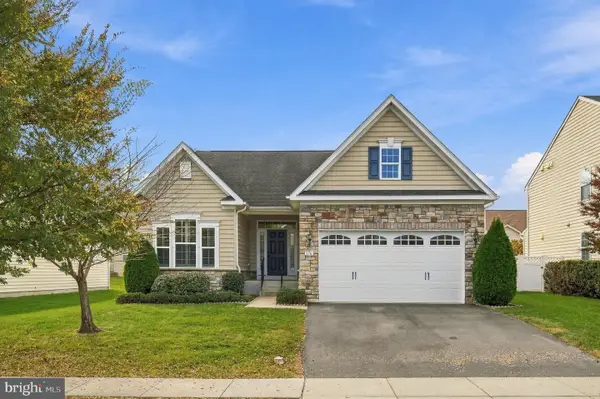 $465,000Active3 beds 2 baths1,768 sq. ft.
176 Mountain Laurel Blvd, RANSON, WV 25438
MLS# WVJF2026954Listed by: DANDRIDGE REALTY GROUP, LLC- Open Sun, 1 to 4pm
 $347,490Active3 beds 4 baths2,310 sq. ft.
18 Harrison Aly #[580], RANSON, WV 25438
MLS# WVJF2023966Listed by: THE BRYAN GROUP REAL ESTATE, LLC


Protect your home and budget from life's surprises with an Assurant Home Warranty, backed by a partner that supports you through every step of homeownership. Explore Plans.
© 2023 - 2026 ERA Franchise Systems LLC. All rights reserved. ERA Franchise Systems LLC fully supports the principles of the Fair Housing Act and the Equal Opportunity Act. ERA, ERA Real Estate powered, and their respective logos are registered service marks of ERA Franchise Systems LLC. Each office is independently owned and operated.