
62 Sumter Ave, Ranson, WV 25438
Local realty services provided by:ERA Central Realty Group
62 Sumter Ave,Ranson, WV 25438
$499,990
- 3 Beds
- 3 Baths
- 2,908 sq. ft.
- Single family
- Active
Upcoming open houses
- Sat, Oct 3101:00 pm - 03:00 pm
Listed by: patricia dorsey
Office: new home star virginia, llc.
MLS#:WVJF2027104
Source:BRIGHTMLS
Price summary
- Price:$499,990
- Price per sq. ft.:$171.94
- Monthly HOA dues:$64
About this home
BRAND NEW HOME! MOVE IN BEFORE END OF THE YEAR! Just 7 miles from Loudoun County and minutes from Charles Town. MOVE IN BEFORE THE END OF THE YEAR! The Rockford at Huntwell West offers 3 bedrooms plus a loft, 3.5 baths, and 2,900+ sq ft with 9-foot ceilings. A full front porch, partial stone front, and custom exterior color scheme with black accents give it standout curb appeal. Luxury vinyl plank flooring runs throughout the main level, and 7 added windows brighten the home. The open family room, breakfast nook, and kitchen feature stunning high-level cabinets, countertops, flooring, and tile upgrades, plus stainless steel appliances and a pantry. A front room makes a perfect den or home office. Entertain in the 2-level sunroom and on the 10x20 composite rear deck. Upstairs, the primary suite has a tray ceiling, walk-in closet, and en-suite bath with double vanities and a tiled rain-head shower, plus an upper-level laundry room. And much more! Closing Costs Assistance with use of preferred lender. Pictures representative. Visit the model at 227 Monroe Ave, Ranson, WV....
Contact an agent
Home facts
- Year built:2026
- Subdivision & Development:HUNTWELL WEST
- Listing ID #:WVJF2027104
- Added:1 day(s) ago
- Updated:October 28, 2026 at 11:12 AM
Rooms and interior
- Bedrooms:3
- Total bathrooms:3
- Full bathrooms:2
- Half bathrooms:1
- Flooring:Ceramic Tile, Luxury Vinyl Plank, Partially Carpeted
- Dining Description:Combination Dining/Living, Dining Area
- Bathrooms Description:Primary Bath(s)
- Kitchen Description:Breakfast Area, Built-In Microwave, Built-In Range, Carpet, Cooktop, Dishwasher, Disposal, Energy Efficient Appliances, Exhaust Fan, Kitchen - Island, Oven - Self Cleaning, Oven/Range - Electric, Pantry, Recessed Lighting, Refrigerator, Stainless Steel Appliances, Upgraded Countertops, Water Heater
- Bedroom Description:Carpet, Walk In Closet(s)
- Basement:Yes
- Basement Description:Partially Finished, Poured Concrete, Sump Pump, Water Proofing System
- Living area:2,908 sq. ft.
Heating and cooling
- Cooling:Central A/C, Heat Pump(s), Programmable Thermostat
- Heating:Electric, Energy Star Heating System, Programmable Thermostat
Structure and exterior
- Roof:Architectural Shingle
- Year built:2026
- Building area:2,908 sq. ft.
- Lot area:0.13 Acres
- Architectural Style:Craftsman, Traditional
- Construction Materials:Asphalt, Batts Insulation, Blown-In Insulation, CPVC/PVC, Combination, Masonry, Spray Foam Insulation, Vinyl Siding
- Exterior Features:Exterior Lighting, Gutter System, Sidewalks
- Foundation Description:Passive Radon Mitigation
- Levels:3 Story
Schools
- High school:JEFFERSON
- Middle school:WILDWOOD
- Elementary school:RANSON
Utilities
- Water:Public
- Sewer:Public Sewer
Finances and disclosures
- Price:$499,990
- Price per sq. ft.:$171.94
Features and amenities
- Laundry features:Hookup
- Amenities:200+ Amp Service, Cable TV Available, Carbon Monoxide Detector(s), Carpet, Double Pane Windows, Electric Available, Insulated Windows, Phone Available, Recessed Lighting, Smoke Detector
Parking
- Parking description:Asphalt Driveway, Attached Garage, Garage - Front Entry, Garage Door Opener
- Garage:Yes
- Garage spaces:2
New listings near 62 Sumter Ave
- New
 $324,990Active3 beds 4 baths2,100 sq. ft.
Homesite 596 Sherman Ave, RANSON, WV 25438
MLS# WVJF2027096Listed by: NEW HOME STAR VIRGINIA, LLC - New
 $314,990Active4 beds 4 baths1,894 sq. ft.
119 Oasis Ave, RANSON, WV 25438
MLS# WVJF2027098Listed by: NVR, INC. 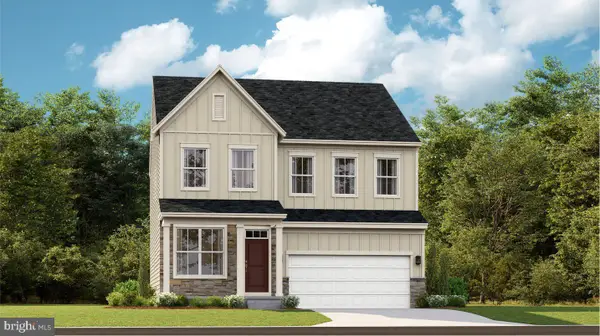 $474,990Active5 beds 4 baths2,375 sq. ft.
131 Whispering Brook Ln #515, RANSON, WV 25438
MLS# WVJF2026628Listed by: NEXTHOME REALTY SELECT- New
 $324,990Active3 beds 4 baths2,100 sq. ft.
Homesite 588 Sherman Ave, RANSON, WV 25438
MLS# WVJF2027094Listed by: NEW HOME STAR VIRGINIA, LLC - New
 $389,990Active4 beds 5 baths2,400 sq. ft.
Homesite 99 Sherman Ave, RANSON, WV 25438
MLS# WVJF2027082Listed by: NEW HOME STAR VIRGINIA, LLC - New
 $339,990Active3 beds 4 baths2,400 sq. ft.
Homesite 311 Sherman Ave, RANSON, WV 25438
MLS# WVJF2027078Listed by: NEW HOME STAR VIRGINIA, LLC - New
 $344,990Active4 beds 5 baths2,400 sq. ft.
Homesite 447 Monroe Ave, RANSON, WV 25438
MLS# WVJF2027080Listed by: NEW HOME STAR VIRGINIA, LLC  $493,484Pending4 beds 3 baths2,203 sq. ft.
(lot 387) 502 Wysong St, RANSON, WV 25438
MLS# WVJF2021724Listed by: LEADING EDGE PROPERTIES LLC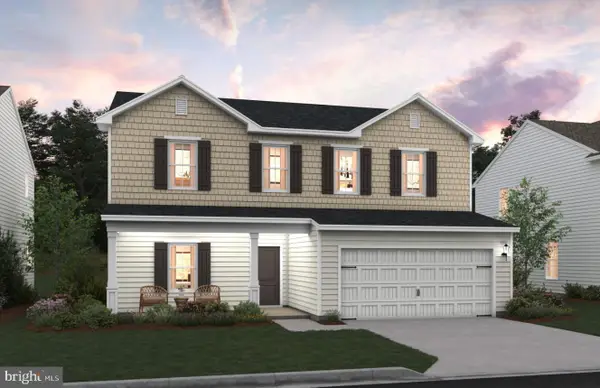 $473,913Pending4 beds 3 baths2,203 sq. ft.
(lot 412) 117 Pickersgill St, RANSON, WV 25438
MLS# WVJF2022548Listed by: LEADING EDGE PROPERTIES LLC


Protect your home and budget from life's surprises with an Assurant Home Warranty, backed by a partner that supports you through every step of homeownership. Explore Plans.
© 2023 - 2026 ERA Franchise Systems LLC. All rights reserved. ERA Franchise Systems LLC fully supports the principles of the Fair Housing Act and the Equal Opportunity Act. ERA, ERA Real Estate powered, and their respective logos are registered service marks of ERA Franchise Systems LLC. Each office is independently owned and operated.