
1201 Berch Lane, Ravenswood, WV 26164
Local realty services provided by:ERA Town & Country Real Estate, Broker
1201 Berch Lane,Ravenswood, WV 26164
$379,900
- 3 Beds
- 3 Baths
- 3,000 sq. ft.
- Single family
- Active
Listed by: amber mouser, charessa wilkinson
Office: sold sisters realty, llc.
MLS#:285289
Source:WV_KVBOR
Price summary
- Price:$379,900
- Price per sq. ft.:$126.63
About this home
Beautifully updated 3–4 bedroom home offering thoughtfully designed living space and exceptional indoor-outdoor amenities. Enjoy convenient one-floor living with additional living space upstairs, providing flexibility for a growing family, guests, recreation, or a home office. The updated kitchen features newer appliances, stylish hardware, and a beautiful backsplash, while updated bathrooms and fresh professional paint throughout create a move-in-ready feel. Comfort is enhanced by a new HVAC system with a transferable warranty and dual-zone heating and cooling. A Generac whole-home generator provides added peace of mind. Step outside to an impressive outdoor entertaining area featuring a saltwater inground pool—perfect for summer gatherings. Additional highlights include a spacious 3-car garage and plenty of room for entertaining both indoors and out. This inviting home blends modern updates, flexible living space, and outstanding outdoor amenities to create a property ready to enjoy.
Contact an agent
Home facts
- Year built:2003
- Subdivision & Development:NA
- Listing ID #:285289
- Added:49 day(s) ago
- Updated:October 21, 2026 at 04:17 PM
Rooms and interior
- Bedrooms:3
- Total bathrooms:3
- Full bathrooms:2
- Half bathrooms:1
- Rooms Total:11
- Flooring:Carpet, Ceramic Tile, Hardwood
- Kitchen Description:Dishwasher, Disposal, Gas Range, Microwave, Refrigerator
- Basement:Yes
- Basement Description:Sump Pump
- Living area:3,000 sq. ft.
Heating and cooling
- Cooling:Central Air
- Heating:Forced Air, Gas
- Central air:Yes
Structure and exterior
- Roof:Composition, Shingle
- Year built:2003
- Building area:3,000 sq. ft.
- Lot area:0.47 Acres
- Construction Materials:Brick, Drywall, Vinyl Siding
- Exterior Features:Deck, Fence, Porch, Storage
Schools
- High school:Ravenswood
- Middle school:Ravenswood
- Elementary school:Henry J. Kaiser
Utilities
- Water:Public
- Sewer:Public Sewer
Finances and disclosures
- Price:$379,900
- Price per sq. ft.:$126.63
- Tax amount:$2,706
Features and amenities
- Appliances:Disposal, Gas Range, Microwave, Refrigerator
- Amenities:Insulated Windows, Smoke Detectors
- Pool features:Pool
Parking
- Parking description:Garage, Three Car Garage
- Garage:Yes
- Garage spaces:3
New listings near 1201 Berch Lane
- New
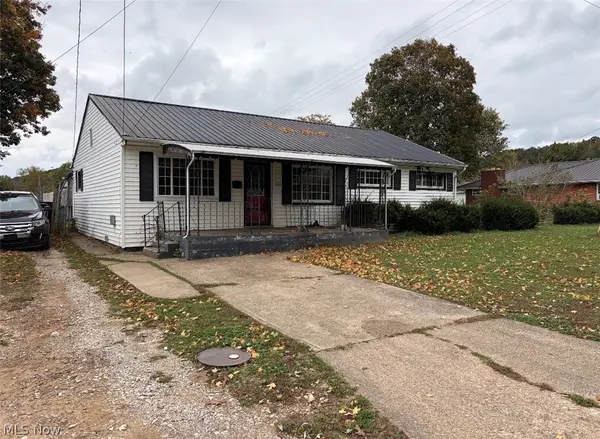 $59,000Active3 beds 1 baths1,320 sq. ft.
405 Gibbs Street, Ravenswood, WV 26164
MLS# 5253447Listed by: SCOUT MOV REALTY LLC - New
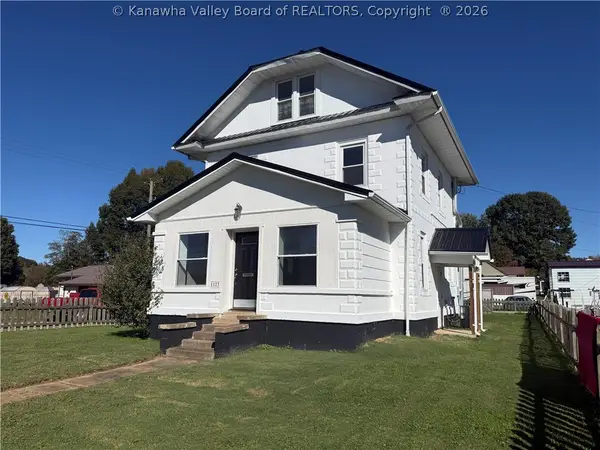 $189,000Active4 beds 2 baths2,009 sq. ft.
1123 Virginia Street, Ravenswood, WV 26164
MLS# 286042Listed by: SOLD SISTERS REALTY, LLC - New
 $270,000Active3 beds 1 baths1,568 sq. ft.
699 Weekly Run Road, Ravenswood, WV 26164
MLS# 5253586Listed by: EXIT RIVERBEND REALTY 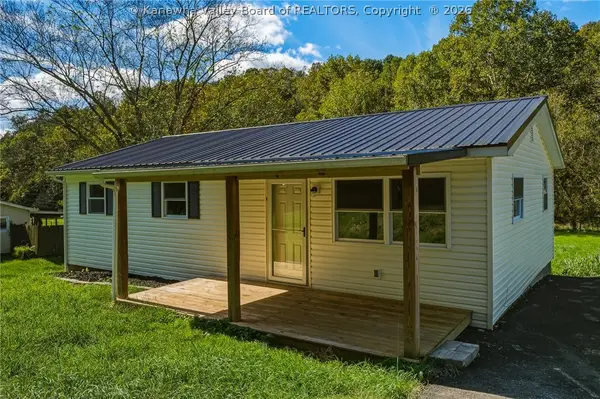 $149,000Active3 beds 2 baths1,100 sq. ft.
855 N Claylick Road, Ravenswood, WV 26164
MLS# 285845Listed by: BETTER HOMES AND GARDENS REAL ESTATE CENTRAL $172,500Active3 beds 1 baths
119 Circle Drive, Ravenswood, WV 26164
MLS# 5250747Listed by: ONE TEAM REALTY $155,000Active4 beds 2 baths1,847 sq. ft.
101 Wilson Street, Ravenswood, WV 26164
MLS# 285661Listed by: IMPACT REALTY GROUP $249,500Active4 beds 2 baths1,605 sq. ft.
27 Circle Drive, Ravenswood, WV 26164
MLS# 285626Listed by: EXCLUSIVE REALTY $90,480Active3 beds 2 baths1,920 sq. ft.
1105 Henry Street, Ravenswood, WV 26164
MLS# 5246880Listed by: HOMETOWN REAL ESTATE ASSOCIATES, LLC. $149,900Pending3 beds 2 baths1,404 sq. ft.
3 Henry Street, Ravenswood, WV 26164
MLS# 285530Listed by: SOLD SISTERS REALTY, LLC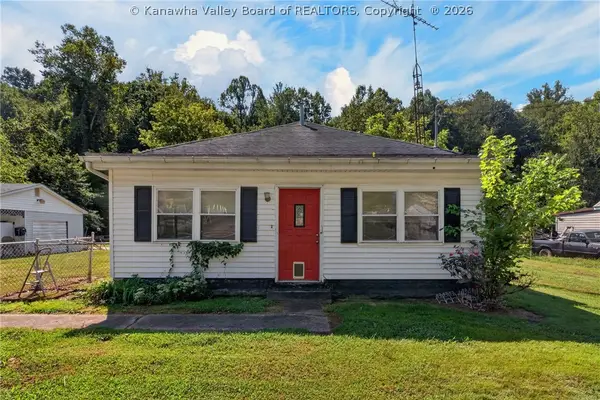 $69,900Pending3 beds 1 baths1,364 sq. ft.
374 Utah Road, Ravenswood, WV 26164
MLS# 285500Listed by: CENTURY 21 FULL SERVICE REALTY


Protect your home and budget from life's surprises with an Assurant Home Warranty, backed by a partner that supports you through every step of homeownership. Explore Plans.
© 2023 - 2026 ERA Franchise Systems LLC. All rights reserved. ERA Franchise Systems LLC fully supports the principles of the Fair Housing Act and the Equal Opportunity Act. ERA, ERA Real Estate powered, and their respective logos are registered service marks of ERA Franchise Systems LLC. Each office is independently owned and operated.