
611 Fitzhugh Street, Ravenswood, WV 26164
Local realty services provided by:ERA Property Elite
611 Fitzhugh Street,Ravenswood, WV 26164
$310,000
- 3 Beds
- 3 Baths
- 2,048 sq. ft.
- Single family
- Active
Listed by: chad matics
Office: the agency, llc.
MLS#:284305
Source:WV_KVBOR
Price summary
- Price:$310,000
- Price per sq. ft.:$151.37
About this home
Beautiful tri-level split home with updates throughout including new roof in Fall 2025, new furnace, central air and a gas fireplace. Also updated windows, basement and kitchen flooring. Home overlooks Ravenswood and is within walking distance to Elementary school, tennis courts, city swimming pool, little league baseball, softball and soccer fields. This home is move in ready. MUST SEE!
Contact an agent
Home facts
- Year built:1978
- Subdivision & Development:none
- Listing ID #:284305
- Added:93 day(s) ago
- Updated:October 03, 2026 at 04:40 PM
Rooms and interior
- Bedrooms:3
- Total bathrooms:3
- Full bathrooms:2
- Half bathrooms:1
- Rooms Total:6
- Flooring:Carpet, Vinyl
- Dining Description:Breakfast Area, Separate Formal Dining Room
- Kitchen Description:Dishwasher, Disposal, Electric Range, Microwave, Refrigerator
- Basement:Yes
- Basement Description:Partial
- Living area:2,048 sq. ft.
Heating and cooling
- Cooling:Central Air
- Heating:Electric, Forced Air
- Central air:Yes
Structure and exterior
- Roof:Composition, Shingle
- Year built:1978
- Building area:2,048 sq. ft.
- Lot area:0.32 Acres
- Architectural Style:Split Level, Tri Level
- Construction Materials:Brick, Drywall
- Exterior Features:Storage
Schools
- High school:Ravenswood
- Middle school:Ravenswood
- Elementary school:Henry J. Kaiser
Utilities
- Water:Public
- Sewer:Public Sewer
Finances and disclosures
- Price:$310,000
- Price per sq. ft.:$151.37
- Tax amount:$1,106
Features and amenities
- Appliances:Disposal, Electric Range, Microwave, Refrigerator
- Amenities:Insulated Windows, Smoke Detectors
Parking
- Parking description:Attached, Garage, One Car Garage
- Garage:Yes
- Garage spaces:1
New listings near 611 Fitzhugh Street
- New
 $160,000Active4 beds 2 baths1,847 sq. ft.
101 Wilson Street, Ravenswood, WV 26164
MLS# 285661Listed by: IMPACT REALTY GROUP  $249,500Pending4 beds 2 baths1,605 sq. ft.
27 Circle Drive, Ravenswood, WV 26164
MLS# 285626Listed by: EXCLUSIVE REALTY $90,480Active3 beds 2 baths1,920 sq. ft.
1105 Henry Street, Ravenswood, WV 26164
MLS# 5246880Listed by: HOMETOWN REAL ESTATE ASSOCIATES, LLC. $149,900Pending3 beds 2 baths1,404 sq. ft.
3 Henry Street, Ravenswood, WV 26164
MLS# 285530Listed by: SOLD SISTERS REALTY, LLC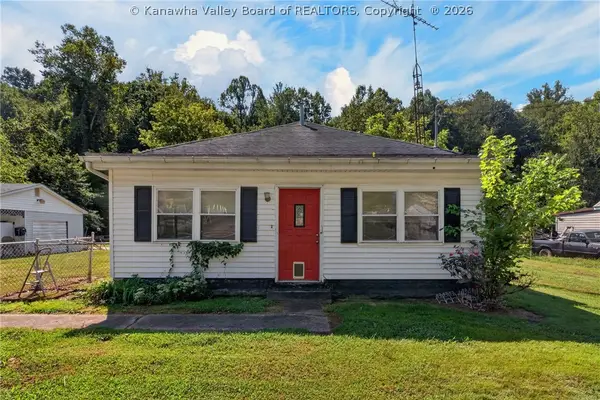 $69,900Active3 beds 1 baths1,364 sq. ft.
374 Utah Road, Ravenswood, WV 26164
MLS# 285500Listed by: CENTURY 21 FULL SERVICE REALTY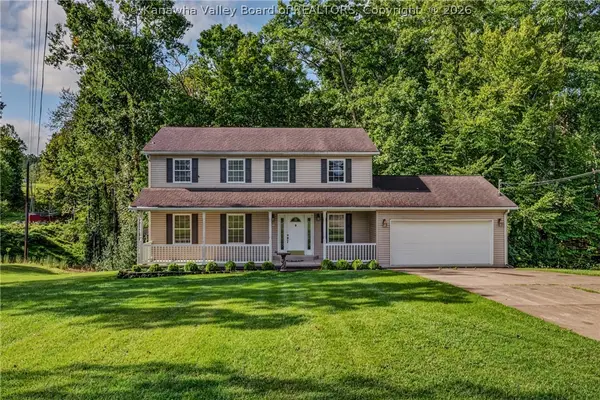 $349,900Active4 beds 3 baths2,038 sq. ft.
15 Lathem Ridge Road, Ravenswood, WV 26164
MLS# 285499Listed by: CENTURY 21 FULL SERVICE REALTY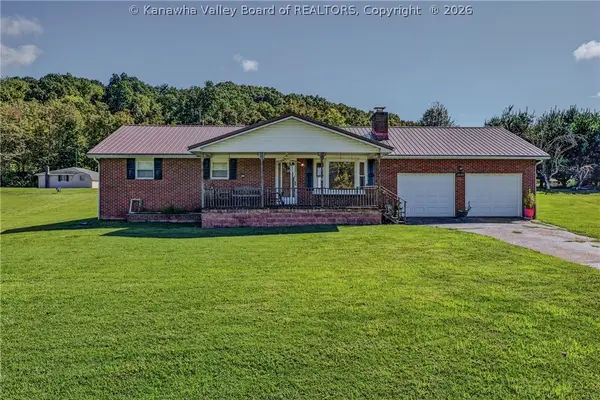 $249,900Active3 beds 2 baths1,572 sq. ft.
1820 Ravenswood Road, Ravenswood, WV 26164
MLS# 285286Listed by: CENTURY 21 FULL SERVICE REALTY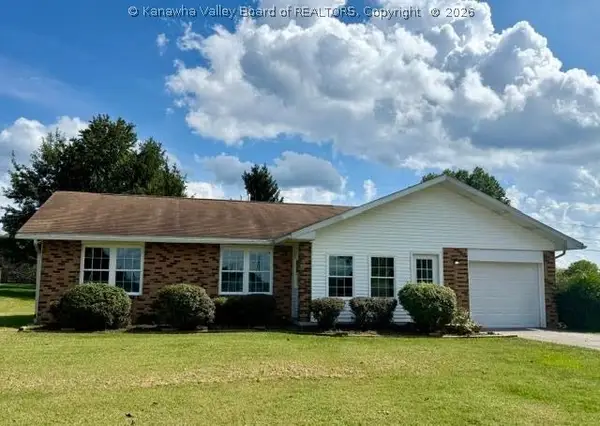 $239,000Active3 beds 3 baths1,529 sq. ft.
706 Fitzhugh Street, Ravenswood, WV 26164
MLS# 285419Listed by: CUNNINGHAM REALTY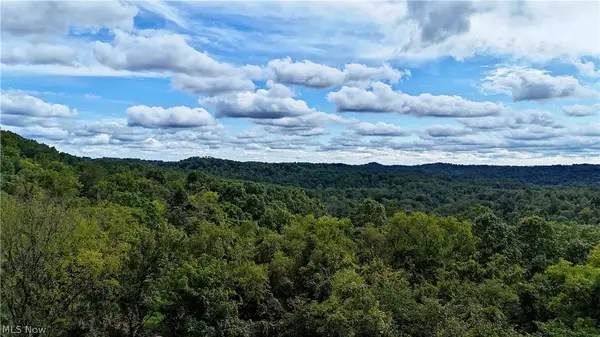 $139,900Active61.5 Acres
00 Dutch Ridge Road, Ravenswood, WV 26164
MLS# 5242793Listed by: LEGACY REAL ESTATE PROFESSIONALS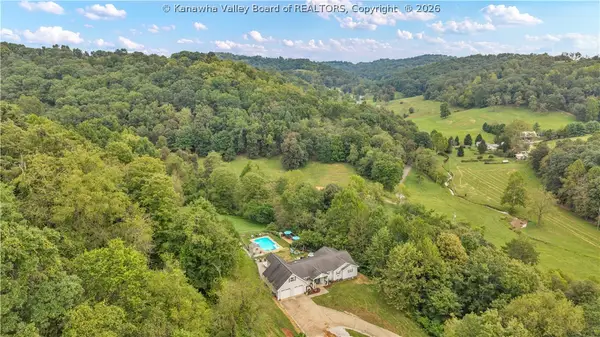 $365,000Active4 beds 4 baths2,465 sq. ft.
769 Skull Run Road, Ravenswood, WV 26164
MLS# 285315Listed by: DAVIS REALTY LLC


Protect your home and budget from life's surprises with an Assurant Home Warranty, backed by a partner that supports you through every step of homeownership. Explore Plans.
© 2023 - 2026 ERA Franchise Systems LLC. All rights reserved. ERA Franchise Systems LLC fully supports the principles of the Fair Housing Act and the Equal Opportunity Act. ERA, ERA Real Estate powered, and their respective logos are registered service marks of ERA Franchise Systems LLC. Each office is independently owned and operated.