
2920 Midway Hollow Road, Red House, WV 25168
Local realty services provided by:ERA Property Elite
2920 Midway Hollow Road,Red House, WV 25168
$314,900
- 4 Beds
- 2 Baths
- 2,280 sq. ft.
- Mobile / Manufactured
- Pending
Listed by:
 ERA Property Elite
Office: era property elite
MLS#:285179
Source:WV_KVBOR
Price summary
- Price:$314,900
- Price per sq. ft.:$138.11
About this home
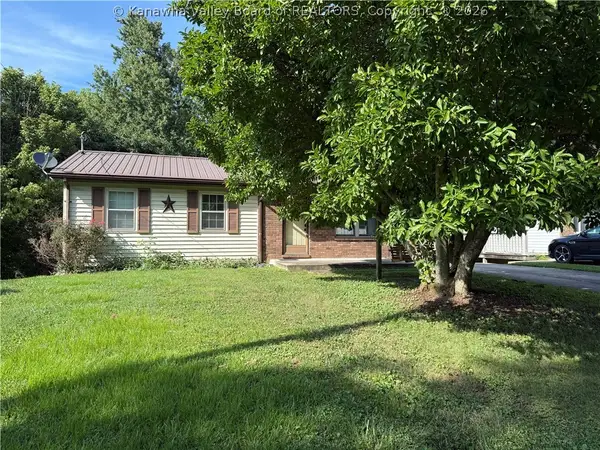
Modern comfort meets peaceful country living! Built in 2021 and situated on approximately 4.5 acres, this 4 bedroom, 2-bath home offers the space and privacy you've been looking for. inside, you'll find a bright, open layout ideal for everyday living and entertaining. The kitchen features white cabinetry, stainless steel appliances, generous counter space, and an island with bar seating. Outside, enjoy the rear deck, storage building, expansive yard and wooded surroundings that provides plenty of room. A new home with modern style and space to enjoy.
Contact an agent
Home facts
- Subdivision & Development:N/A
- Listing ID #:285179
- Added:10 day(s) ago
- Updated:September 06, 2026 at 08:11 AM
Rooms and interior
- Bedrooms:4
- Total bathrooms:2
- Full bathrooms:2
- Rooms Total:9
- Flooring:Carpet, Hardwood
- Kitchen Description:Dishwasher, Electric Range, Refrigerator
- Basement:Yes
- Living area:2,280 sq. ft.
Heating and cooling
- Cooling:Central Air
- Heating:Heat Pump
- Central air:Yes
Structure and exterior
- Roof:Composition, Shingle
- Building area:2,280 sq. ft.
- Lot area:4.5 Acres
- Lot Features:Wooded
- Architectural Style:Modular/Prefab, One Story
- Construction Materials:Drywall, Frame
- Exterior Features:Porch
- Levels:1 Story
Schools
- High school:Buffalo
- Middle school:G. Washington
- Elementary school:Buffalo
Utilities
- Water:Public
- Sewer:Septic Tank
Finances and disclosures
- Price:$314,900
- Price per sq. ft.:$138.11
- Tax amount:$1,347
Features and amenities
- Appliances:Electric Range, Refrigerator
- Amenities:Insulated Windows
New listings near 2920 Midway Hollow Road
 $175,000Pending3 beds 1 baths864 sq. ft.
107 Nutmeg Street, Eleanor, WV 25070
MLS# 284895Listed by: CORNERSTONE REALTY, LLC $315,000Active5 beds 3 baths2,800 sq. ft.
18 Antioch Road, Red House, WV 25168
MLS# 283119Listed by: OLD COLONY $193,000Active3 beds 3 baths1,131 sq. ft.
4750 Steele Ridge Road, Red House, WV 25168
MLS# 282561Listed by: FATHOM REALTY LLC $120,000Active5 beds 2 baths2,400 sq. ft.
11001 Charleston Road, Red House, WV 25168
MLS# 282171Listed by: CORNERSTONE REALTY, LLC $389,000Active3 beds 2 baths1,546 sq. ft.
286 Arstein Canal Lane, Billings, MT 59105
MLS# 356983Listed by: BERKSHIRE HATHAWAY HS FLOBERG


Protect your home and budget from life's surprises with an Assurant Home Warranty, backed by a partner that supports you through every step of homeownership. Explore Plans.
© 2023 - 2026 ERA Franchise Systems LLC. All rights reserved. ERA Franchise Systems LLC fully supports the principles of the Fair Housing Act and the Equal Opportunity Act. ERA, ERA Real Estate powered, and their respective logos are registered service marks of ERA Franchise Systems LLC. Each office is independently owned and operated.