
65 Fruth Addition Road, Red House, WV 25168
Local realty services provided by:ERA Town & Country Real Estate, Broker
65 Fruth Addition Road,Red House, WV 25168
$155,000
- 3 Beds
- 1 Baths
- 1,428 sq. ft.
- Single family
- Active
Listed by: janice faber
Office: advantage real estate
MLS#:285578
Source:WV_KVBOR
Price summary
- Price:$155,000
- Price per sq. ft.:$108.54
About this home
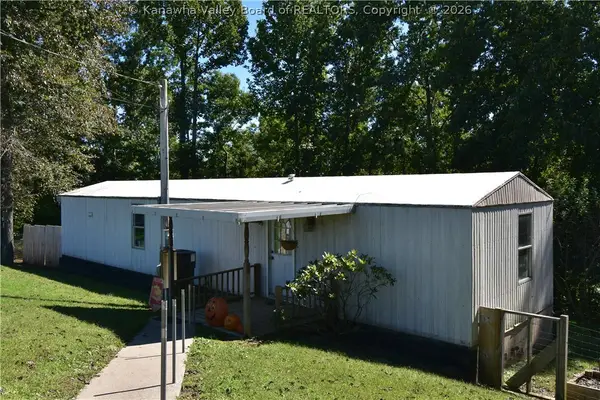
This one level, 3-bedroom, 1-bathroom home is in need of a little TLC. Living room and family room make for a spacious area for entertaining. The eat in kitchen has room for a large table and chairs. Back patio is perfect for outdoor parties. A big plus is the original hardwood flooring beneath the carpet in the bedrooms! Drive approximately 30 minutes to Apple Grove, Point Pleasant, or Hurricane. 10 minutes to Buffalo. Minutes from Route 35. Schedule a showing, this might be the one for you!
Contact an agent
Home facts
- Year built:1964
- Subdivision & Development:none
- Listing ID #:285578
- Added:3 day(s) ago
- Updated:October 03, 2026 at 04:40 PM
Rooms and interior
- Bedrooms:3
- Total bathrooms:1
- Full bathrooms:1
- Rooms Total:7
- Flooring:Carpet, Hardwood, Vinyl
- Kitchen Description:Electric Range, Microwave, Refrigerator
- Basement:Yes
- Living area:1,428 sq. ft.
Heating and cooling
- Cooling:Central Air, Electric
- Heating:Forced Air, Gas
- Central air:Yes
Structure and exterior
- Roof:Composition, Shingle
- Year built:1964
- Building area:1,428 sq. ft.
- Architectural Style:One Story
- Construction Materials:Brick, Drywall, Vinyl Siding
- Exterior Features:Patio, Porch
- Levels:1 Story
Schools
- High school:Buffalo
- Middle school:G. Washington
- Elementary school:G. Washington
Utilities
- Water:Public
- Sewer:Public Sewer
Finances and disclosures
- Price:$155,000
- Price per sq. ft.:$108.54
- Tax amount:$836
Features and amenities
- Appliances:Electric Range, Microwave, Refrigerator
- Amenities:Insulated Windows, Non-Insulated Windows
Parking
- Parking description:Attached, Garage, One Car Garage
- Garage:Yes
- Garage spaces:1
New listings near 65 Fruth Addition Road
- New
 $95,000Active2 beds 1 baths840 sq. ft.
182 Upward Way, Red House, WV 25168
MLS# 285687Listed by: OLD COLONY  Listed by ERA$314,900Pending4 beds 2 baths2,280 sq. ft.
2920 Midway Hollow Road, Red House, WV 25168
MLS# 285179Listed by: ERA PROPERTY ELITE $315,000Active5 beds 3 baths2,800 sq. ft.
18 Antioch Road, Red House, WV 25168
MLS# 283119Listed by: OLD COLONY $193,000Pending3 beds 3 baths1,131 sq. ft.
4750 Steele Ridge Road, Red House, WV 25168
MLS# 282561Listed by: FATHOM REALTY LLC $120,000Active5 beds 2 baths2,400 sq. ft.
11001 Charleston Road, Red House, WV 25168
MLS# 282171Listed by: CORNERSTONE REALTY, LLC


Protect your home and budget from life's surprises with an Assurant Home Warranty, backed by a partner that supports you through every step of homeownership. Explore Plans.
© 2023 - 2026 ERA Franchise Systems LLC. All rights reserved. ERA Franchise Systems LLC fully supports the principles of the Fair Housing Act and the Equal Opportunity Act. ERA, ERA Real Estate powered, and their respective logos are registered service marks of ERA Franchise Systems LLC. Each office is independently owned and operated.