
1238 Longview Road, Reedy, WV 25270
Local realty services provided by:ERA Real Solutions Realty
Listed by: jane e wyatt
Office: re/max properties of the valley
MLS#:5250760
Source:OH_NORMLS
Price summary
- Price:$749,000
- Price per sq. ft.:$217.92
About this home
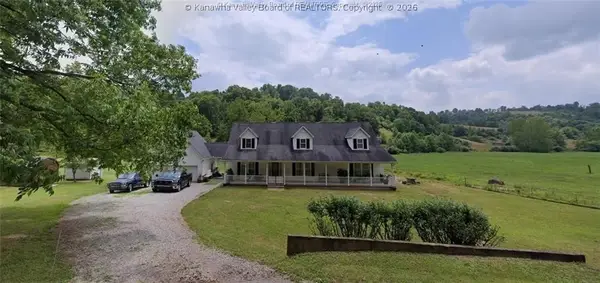
Beautiful private ridge top property. Ponds Hollow Farm. Perfect private farm or retreat. Nice large spacious 3,437 sq.ft. log home features 5 bedrooms (2 bedrooms with his/hers closets)(1 bedroom w/ 8x13 balcony). 2 full bathrooms (master with ceramic tile walk in shower-waterfall vanity faucet) Custom kitchen with tiled countertops, breakfast bar, abundant cabinet space, pot racks, pantry. This kitchen/dining combo 23x33 features stone hearth , wood stove, cathedral ceilings, dining, and seating area.
Access to decks/porches. Family room 20x28, stone fireplace/wood stove. Laundry room w/utility sink. Home offers wrap around deck, front, and side porches. 24' Pool, 28x30 pool deck w/granite top storage cabinet. 8x18 woodshed. 2 stall main garage with a 3-stall attached garage that houses an 8x7 walk in cooler. 12x10 cellar (Axe throw & Horseshoes) 8x8 elevated tower house (hunting or camping). 12x10 building w/wood floor, tile insert. Central HVAC , Central Boiler wood furnace for supplemental heat. Whole
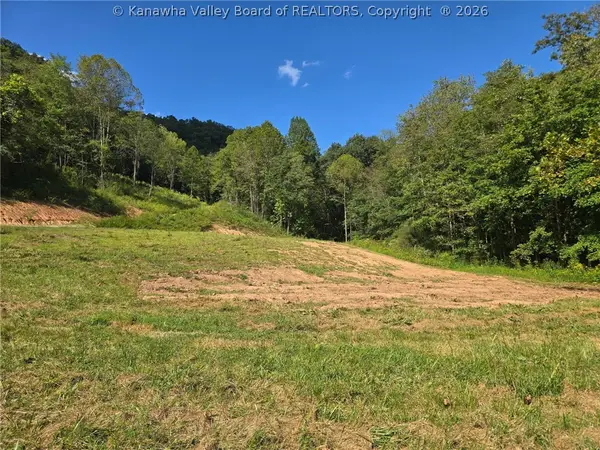
house 26 KW Generator. Water well and septic. Nice large approx. 2 Acre stocked pond, good fishing! 2 smaller ponds. Mature Pear, Cherry, Apple trees. Partial fencing, Hay crops. Meadows. Nice timber frame and stone pavilion 16x20. Wildlife abounds, Deer, Turkey, Rabbits, Squirrels, Bear, etc. Great hunting. Locked entrance gate for privacy. Many upgrades. One-of-a-kind property-multiple uses. Must see to appreciate the beauty and possibilities of this 78 Acre private Ponds Hollow Farm property....
Contact an agent
Home facts
- Year built:1980
- Listing ID #:5250760
- Added:1 day(s) ago
- Updated:October 07, 2026 at 02:34 PM
Rooms and interior
- Bedrooms:5
- Total bathrooms:2
- Full bathrooms:2
- Rooms Total:11
- Kitchen Description:Cooktop, Dishwasher, Freezer, Range, Refrigerator
- Basement:Yes
- Basement Description:Crawl Space
- Living area:3,437 sq. ft.
Heating and cooling
- Cooling:Central Air, Window Units
- Heating:Baseboard, Electric, Fireplaces, Forced Air, Propane, Wood
- Central air:Yes
Structure and exterior
- Roof:Asphalt, Fiberglass, Shingle
- Year built:1980
- Building area:3,437 sq. ft.
- Lot area:78 Acres
- Lot Features:Cleared
- Construction Materials:Log, Wood Siding
- Exterior Features:Cleared, Deck, Dock
- Levels:2 Story
Utilities
- Water:Well
- Sewer:Septic Tank
Finances and disclosures
- Price:$749,000
- Price per sq. ft.:$217.92
- Tax amount:$3,624 (2025)
Features and amenities
- Appliances:Cooktop, Dishwasher, Range, Refrigerator
- Laundry features:Dryer
- Amenities:Dock, Security System, Smoke Detectors
- Pool features:Above Ground
Parking
- Parking description:Garage, Outside Parking
- Garage:Yes
- Garage spaces:4

New listings near 1238 Longview Road


Protect your home and budget from life's surprises with an Assurant Home Warranty, backed by a partner that supports you through every step of homeownership. Explore Plans.
© 2023 - 2026 ERA Franchise Systems LLC. All rights reserved. ERA Franchise Systems LLC fully supports the principles of the Fair Housing Act and the Equal Opportunity Act. ERA, ERA Real Estate powered, and their respective logos are registered service marks of ERA Franchise Systems LLC. Each office is independently owned and operated.