
175 Knobley Estates Dr, Ridgeley, WV 26753
Local realty services provided by:ERA Liberty Realty
175 Knobley Estates Dr,Ridgeley, WV 26753
$329,500
- 3 Beds
- 2 Baths
- 2,132 sq. ft.
- Single family
- Active
Listed by: allison r candelas
Office: charis realty group
MLS#:WVMI2004626
Source:BRIGHTMLS
Price summary
- Price:$329,500
- Price per sq. ft.:$154.55
About this home
COVETED FRANKFORT DISTRICT & DOUBLE LOT! Welcome to 175 Knobley Estates Dr in Ridgeley, WV—a 3BR, 1.5BA split-foyer packed with indoor comfort and outdoor space! Main level boasts a light-filled living room, dining room, kitchen, 3 bedrooms, and full bath. The lower level delivers a huge family room anchored by a warm woodstove and half bath. Enjoy incredible outdoor living with a front covered patio, rear deck, and screened-in porch overlooking your double parcel! Parking is fully covered with a 1-car built-in garage, 1-car detached carport, plus plenty of driveway space. Ideal location in Mineral County with easy access to Cumberland and local routes. Turn-key outdoor lifestyle!
Contact an agent
Home facts
- Year built:1974
- Subdivision & Development:KNOBLEY ESTATES
- Listing ID #:WVMI2004626
- Added:1 day(s) ago
- Updated:October 23, 2026 at 02:00 PM
Rooms and interior
- Bedrooms:3
- Total bathrooms:2
- Full bathrooms:1
- Half bathrooms:1
- Rooms Total:7
- Dining Description:Combination Kitchen/Dining, Dining Area, Dining Room
- Bathrooms Description:Bathroom 1, Half Bath
- Kitchen Description:Built-In Microwave, Dishwasher, Icemaker, Refrigerator, Stove
- Basement:Yes
- Living area:2,132 sq. ft.
Heating and cooling
- Cooling:Central A/C
- Heating:Baseboard - Electric, Electric, Heat Pump(s)
Structure and exterior
- Roof:Shingle
- Year built:1974
- Building area:2,132 sq. ft.
- Lot area:1.35 Acres
- Lot Features:Additional Lot(s), Cleared
- Architectural Style:Split Foyer
- Construction Materials:Brick
- Exterior Features:Deck(s), Outbuilding(s), Patio(s), Porch(es), Roof, Screened
- Foundation Description:Block
- Levels:2 Stories
Schools
- High school:FRANKFORT
- Middle school:FRANKFORT
- Elementary school:FRANKFORT
Utilities
- Water:Public
- Sewer:Public Sewer
Finances and disclosures
- Price:$329,500
- Price per sq. ft.:$154.55
- Tax amount:$1,033 (2026)
Features and amenities
- Laundry features:Has Laundry, Hookup, Laundry
- Amenities:Ceiling Fan(s), Window Treatments
Parking
- Parking description:Attached Garage, Basement Garage, Built In, Detached Carport, Garage - Rear Entry, Garage Door Opener, Inside Access, Oversized, Paved Driveway, Underground
- Garage:Yes
- Garage spaces:1
New listings near 175 Knobley Estates Dr
- Coming Soon
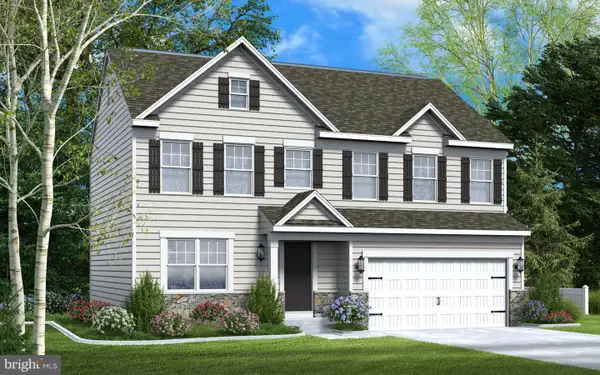 $423,990Coming Soon4 beds 3 baths1,911 sq. ft.
116 Community Cir, RIDGELEY, WV 26753
MLS# WVMI2004598Listed by: GEMCRAFT REALTY, INC - New
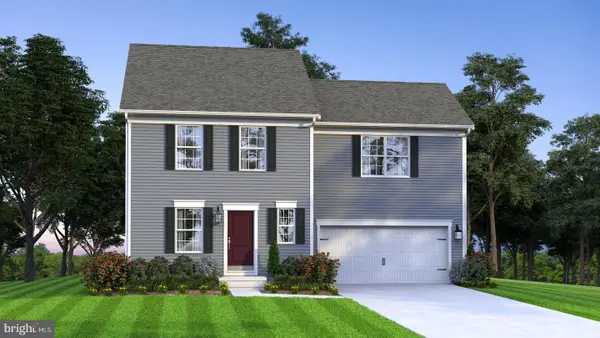 $355,990Active4 beds 3 baths1,680 sq. ft.
Tbb Coppersmith Dr, RIDGELEY, WV 26753
MLS# WVMI2004610Listed by: GEMCRAFT REALTY, INC - New
 $387,990Active4 beds 3 baths1,948 sq. ft.
Tbb N Lakewood Dr, RIDGELEY, WV 26753
MLS# WVMI2004600Listed by: GEMCRAFT REALTY, INC - New
 $430,990Active4 beds 3 baths2,786 sq. ft.
Tbb N Lakewood Dr, RIDGELEY, WV 26753
MLS# WVMI2004604Listed by: GEMCRAFT REALTY, INC - New
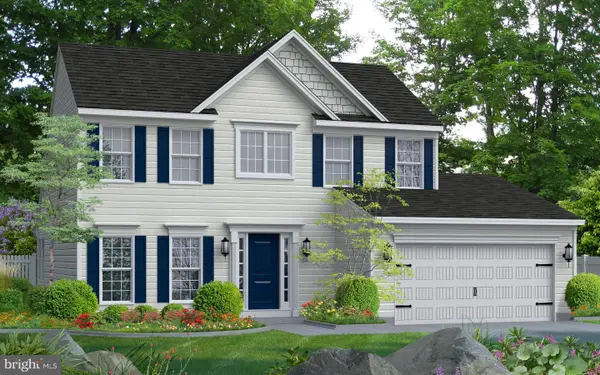 $417,990Active3 beds 3 baths1,923 sq. ft.
Tbb N Lakewood Dr, RIDGELEY, WV 26753
MLS# WVMI2004606Listed by: GEMCRAFT REALTY, INC - New
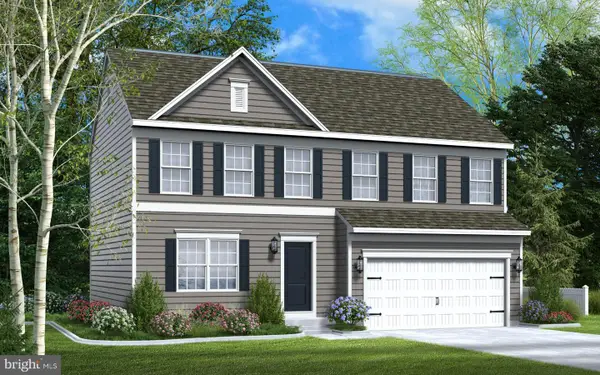 $367,990Active4 beds 3 baths1,911 sq. ft.
Tbb Coppersmith Dr, RIDGELEY, WV 26753
MLS# WVMI2004608Listed by: GEMCRAFT REALTY, INC - New
 $29,999Active2.48 Acres
685 Apple Tree Dr, RIDGELEY, WV 26753
MLS# WVMI2004602Listed by: PLATLABS, LLC 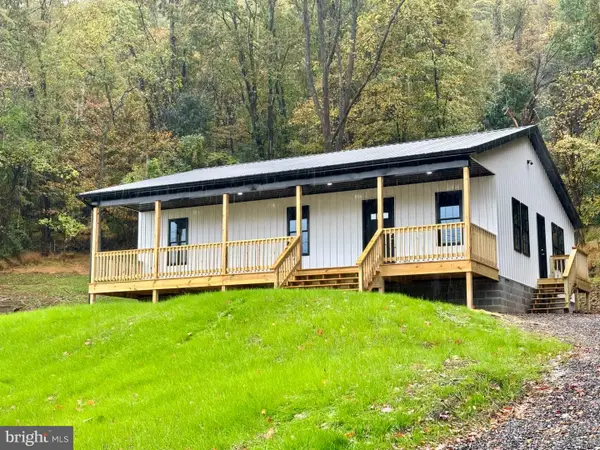 $249,900Active3 beds 2 baths1,300 sq. ft.
1131 Miller Rd, RIDGELEY, WV 26753
MLS# WVMI2004586Listed by: COLDWELL BANKER PREMIER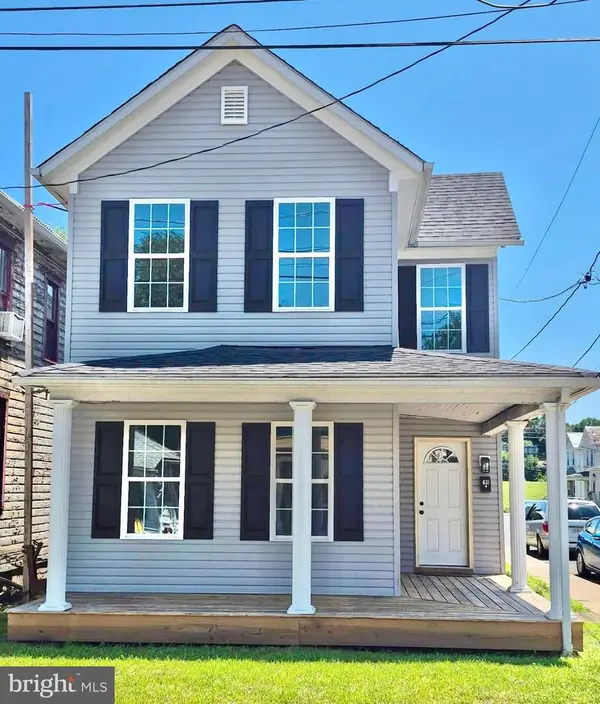 $195,000Active3 beds 2 baths1,284 sq. ft.
431 Veterans Memorial Hwy, RIDGELEY, WV 26753
MLS# WVMI2004582Listed by: CHARIS REALTY GROUP


Protect your home and budget from life's surprises with an Assurant Home Warranty, backed by a partner that supports you through every step of homeownership. Explore Plans.
© 2023 - 2026 ERA Franchise Systems LLC. All rights reserved. ERA Franchise Systems LLC fully supports the principles of the Fair Housing Act and the Equal Opportunity Act. ERA, ERA Real Estate powered, and their respective logos are registered service marks of ERA Franchise Systems LLC. Each office is independently owned and operated.