
199 Buser St, Ridgeley, WV 26753
Local realty services provided by:ERA Martin Associates
199 Buser St,Ridgeley, WV 26753
$240,000
- 3 Beds
- 2 Baths
- - sq. ft.
- Single family
- Sold
Listed by: kathleen m rice
Office: coldwell banker premier
MLS#:WVMI2004256
Source:BRIGHTMLS
Sorry, we are unable to map this address
Price summary
- Price:$240,000
About this home
Nestled in the charming Capendale community, this delightful raised ranch offers a perfect blend of comfort and functionality. Built in 1965, this well-maintained brick home boasts 1,697 square feet of inviting living space, featuring three spacious bedrooms and two full bathrooms. The fully finished basement, complete with garage access and an outside entrance, provides ample room for recreation or storage, making it a versatile space for your needs. Set on a generous 0.54-acre lot, the property is adorned with beautiful landscaping and backs to serene trees, creating a peaceful retreat right in your backyard. Enjoy the breathtaking mountain views that enhance the tranquility of this home, perfect for unwinding after a long day. The no-thru street ensures a quiet atmosphere, ideal for leisurely strolls or enjoying the outdoors. Parking is a breeze with an attached garage, driveway, and additional off-street spaces, accommodating all your vehicles with ease. The side yards and rear yard offer plenty of room for outdoor activities, gardening, or simply soaking in the natural beauty that surrounds you. This home is not just a place to live; it’s a sanctuary where memories are made. Experience the warmth and comfort of WV living, where every detail has been thoughtfully designed to meet your lifestyle needs. Don’t miss the opportunity to make this charming property your own!...
Contact an agent
Home facts
- Year built:1965
- Listing ID #:WVMI2004256
- Added:47 day(s) ago
- Updated:July 11, 2026 at 06:06 AM
Rooms and interior
- Bedrooms:3
- Total bathrooms:2
- Full bathrooms:2
- Basement:Yes
- Basement Description:Connecting Stairway, Fully Finished, Garage Access, Outside Entrance
Heating and cooling
- Cooling:Ceiling Fan(s), Window Unit(s)
- Heating:Hot Water, Natural Gas
Structure and exterior
- Year built:1965
- Lot Features:Additional Lot(s), Backs to Trees, Landscaping, Mountainous, No Thru Street, Rear Yard, SideYard(s)
- Architectural Style:Raised Ranch/Rambler
- Construction Materials:Brick
- Foundation Description:Block
- Levels:2 Stories
Utilities
- Water:Public
- Sewer:Public Sewer
Finances and disclosures
- Price:$240,000
- Tax amount:$845 (2025)
Parking
- Parking description:Attached Garage, Basement Garage, Garage - Front Entry, Garage Door Opener, Off Street
- Garage:Yes
- Garage spaces:1
New listings near 199 Buser St
- New
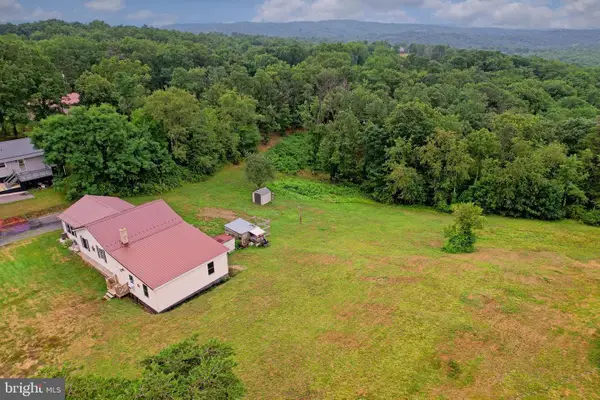 $320,000Active5 beds 3 baths2,076 sq. ft.
1414 Old Furnace Rd, RIDGELEY, WV 26753
MLS# WVMI2004326Listed by: COLDWELL BANKER HOME TOWN REALTY  $359,050Pending3 beds 3 baths2,007 sq. ft.
35 Rail Yard Dr, ENOLA, PA 17025
MLS# PACB2055600Listed by: NVR, INC.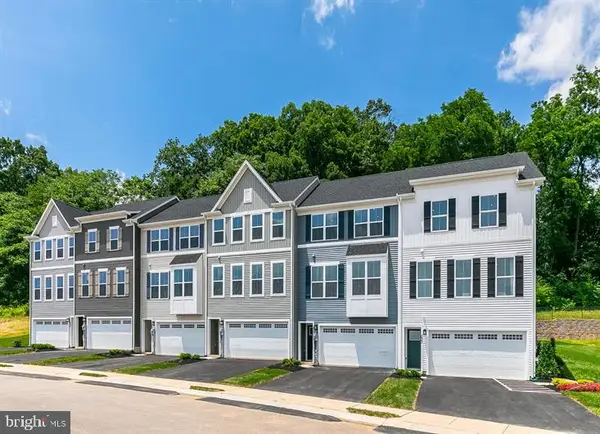 $421,195Pending3 beds 4 baths2,233 sq. ft.
41 Rail Yard Dr, ENOLA, PA 17025
MLS# PACB2055434Listed by: NVR, INC.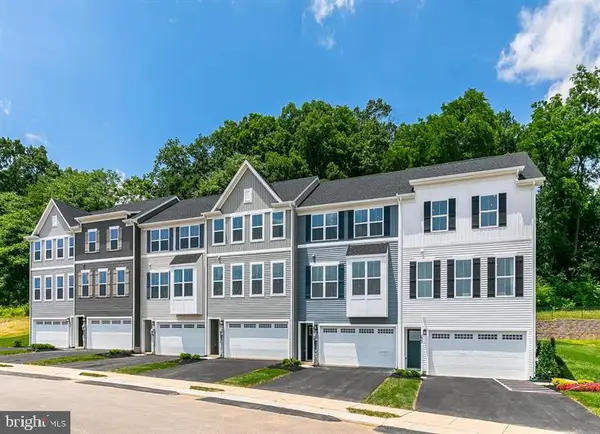 $395,745Pending4 beds 4 baths2,233 sq. ft.
26 Rail Yard Dr, ENOLA, PA 17025
MLS# PACB2055438Listed by: NVR, INC.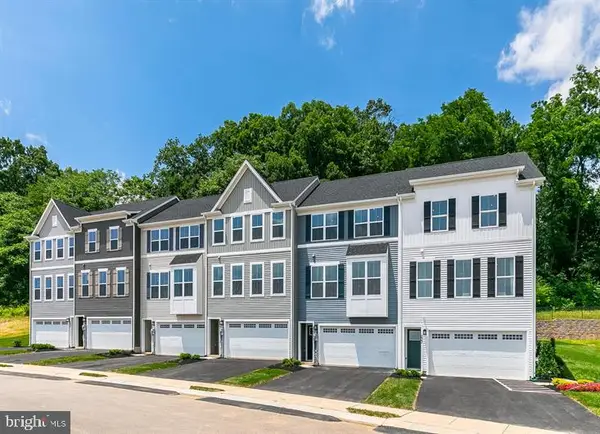 $338,770Pending3 beds 3 baths2,007 sq. ft.
51 Rail Yard Dr, ENOLA, PA 17025
MLS# PACB2055386Listed by: NVR, INC.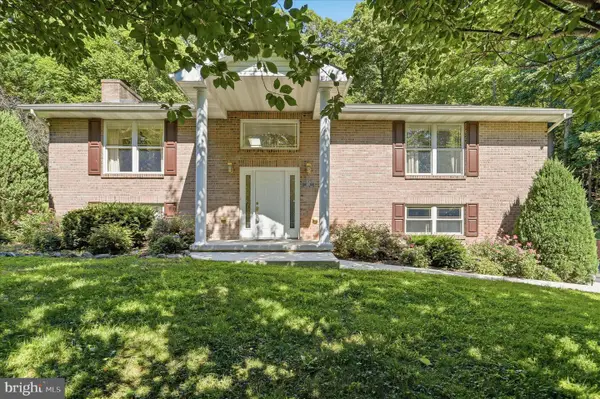 $279,900Pending2 beds 2 baths1,344 sq. ft.
695 Sherwood Dr, RIDGELEY, WV 26753
MLS# WVMI2004302Listed by: MOUNTAINSIDE HOME REALTY $279,000Pending3 beds 2 baths1,484 sq. ft.
Address Withheld By Seller, RIDGELEY, WV 26753
MLS# WVMI2004248Listed by: COLDWELL BANKER HOME TOWN REALTY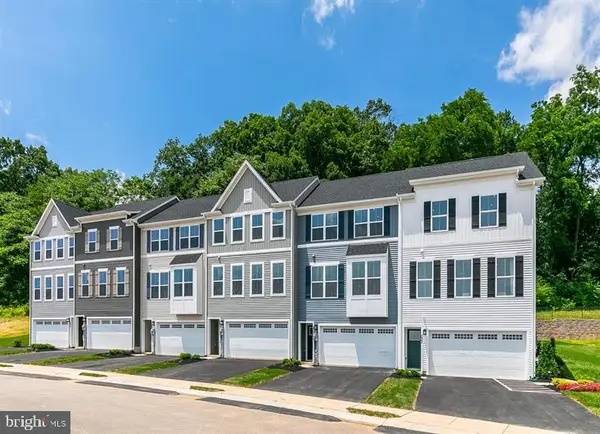 $381,750Pending3 beds 3 baths2,007 sq. ft.
47 Rail Yard Dr, ENOLA, PA 17025
MLS# PACB2055272Listed by: NVR, INC. $404,895Pending4 beds 4 baths2,233 sq. ft.
32 Rail Yard Dr, ENOLA, PA 17025
MLS# PACB2055276Listed by: NVR, INC. $409,990Active4 beds 4 baths2,233 sq. ft.
50 Rail Yard Dr, ENOLA, PA 17025
MLS# PACB2055150Listed by: NVR, INC.


Protect your home and budget from life's surprises with an Assurant Home Warranty, backed by a partner that supports you through every step of homeownership. Explore Plans.
© 2023 - 2026 ERA Franchise Systems LLC. All rights reserved. ERA Franchise Systems LLC fully supports the principles of the Fair Housing Act and the Equal Opportunity Act. ERA, ERA Real Estate powered, and their respective logos are registered service marks of ERA Franchise Systems LLC. Each office is independently owned and operated.