
109 E North Street, Ripley, WV 25271
Local realty services provided by:ERA Property Elite
109 E North Street,Ripley, WV 25271
$349,900
- 4 Beds
- 3 Baths
- 2,565 sq. ft.
- Single family
- Active
Listed by: lora vance
Office: keller williams realty advantage
MLS#:285241
Source:WV_KVBOR
Price summary
- Price:$349,900
- Price per sq. ft.:$136.41
About this home
Step back in time and fall in love with the timeless charm and historic character of this stunning 2-story home, W/ modern updates you've been looking for! With a cozy front porch, this property offers 2,557 sq ft of living space, includes 4 BR and 2.5 baths. Original hardwood floors and rich historic details blend seamlessly with the home's main focal point: a gorgeous, updated kitchen with newer appliances. Detached garage and a bonus apartment offering potential for extra income. A rare combination of historic elegance and versatility that truly feels like home!
Contact an agent
Home facts
- Year built:1898
- Subdivision & Development:na
- Listing ID #:285241
- Added:9 day(s) ago
- Updated:September 06, 2026 at 03:40 PM
Rooms and interior
- Bedrooms:4
- Total bathrooms:3
- Full bathrooms:2
- Half bathrooms:1
- Rooms Total:7
- Flooring:Hardwood, Tile
- Dining Description:Breakfast Area, Separate Formal Dining Room
- Kitchen Description:Dishwasher, Disposal, Gas Range, Microwave, Refrigerator
- Basement:Yes
- Basement Description:Sump Pump
- Living area:2,565 sq. ft.
Heating and cooling
- Cooling:Central Air
- Heating:Electric, Forced Air
- Central air:Yes
Structure and exterior
- Roof:Composition, Shingle
- Year built:1898
- Building area:2,565 sq. ft.
- Lot area:0.28 Acres
- Architectural Style:Two Story
- Construction Materials:Drywall, Frame, Plaster
- Exterior Features:Deck, Patio, Porch
- Levels:2 Story
Schools
- High school:Ripley
- Middle school:Ripley
- Elementary school:Ripley
Utilities
- Water:Public
- Sewer:Public Sewer
Finances and disclosures
- Price:$349,900
- Price per sq. ft.:$136.41
- Tax amount:$1,340
Features and amenities
- Appliances:Disposal, Gas Range, Microwave, Refrigerator
- Amenities:Insulated Windows, Smoke Detectors
Parking
- Parking description:Detached, Garage, Two Car Garage
- Garage:Yes
- Garage spaces:2
New listings near 109 E North Street
- New
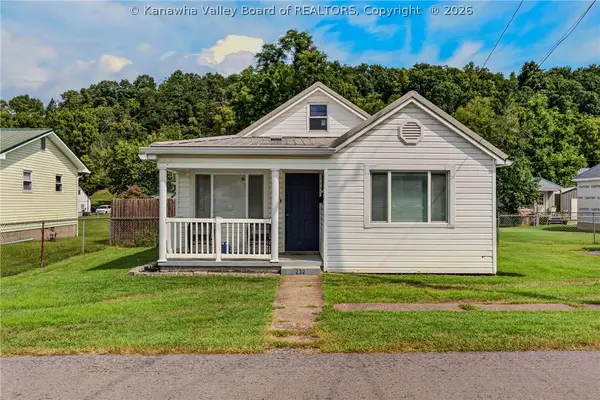 $189,900Active3 beds 2 baths1,224 sq. ft.
232 2nd Avenue, Ripley, WV 25271
MLS# 285284Listed by: CENTURY 21 FULL SERVICE REALTY - New
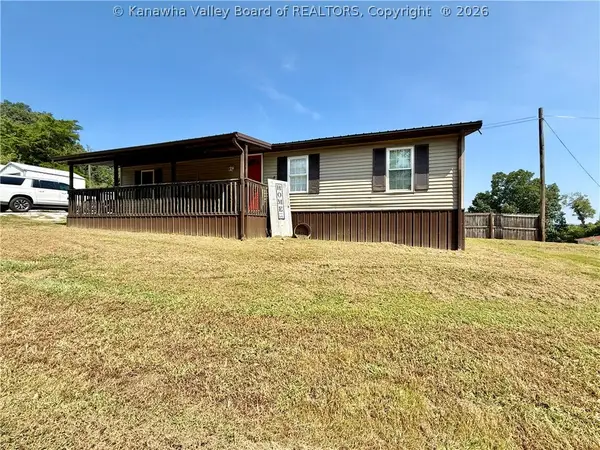 $110,000Active3 beds 1 baths1,008 sq. ft.
84 Broughton Lane, Ripley, WV 25271
MLS# 285268Listed by: CENTURY 21 FULL SERVICE REALTY - New
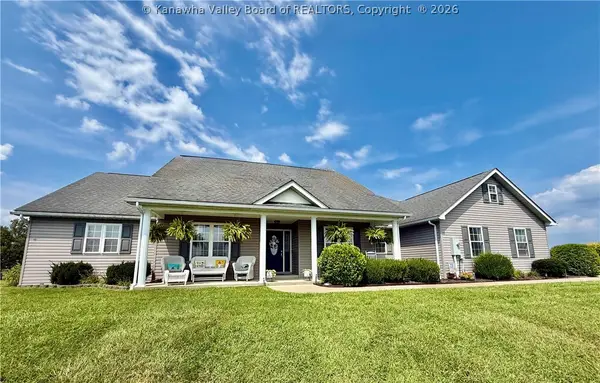 $450,000Active3 beds 3 baths2,570 sq. ft.
131 Melanie Lane, Ripley, WV 25271
MLS# 285264Listed by: CUNNINGHAM REALTY 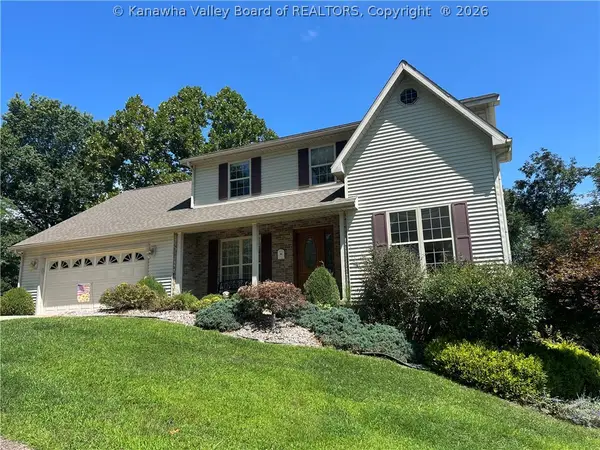 $399,000Active4 beds 3 baths2,712 sq. ft.
106 Fairview Drive, Ripley, WV 25271
MLS# 285135Listed by: HOMECOIN.COM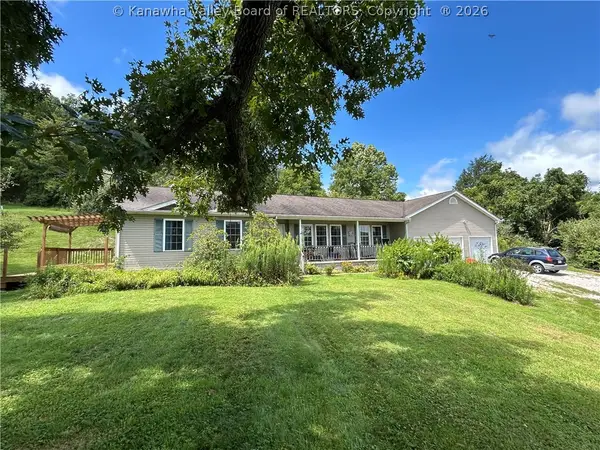 $325,000Active3 beds 2 baths1,548 sq. ft.
219 Hutchison Lake Drive, Ripley, WV 25271
MLS# 285114Listed by: EXCLUSIVE REALTY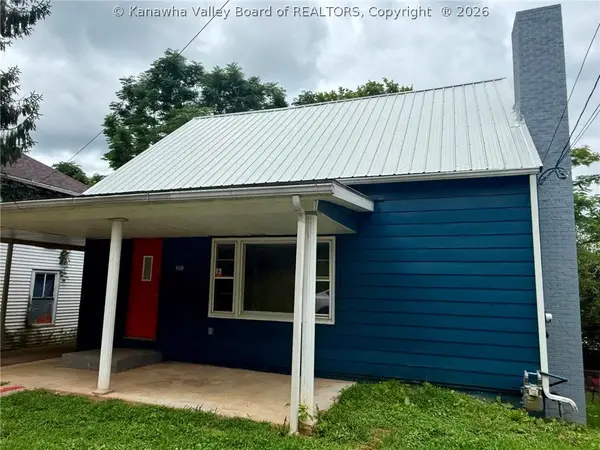 $145,000Pending3 beds 2 baths1,049 sq. ft.
308 7th Street, Ripley, WV 25271
MLS# 284826Listed by: SOLD SISTERS REALTY, LLC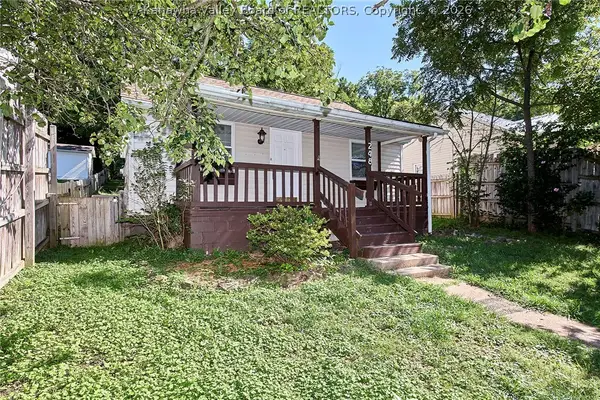 $75,000Active3 beds 2 baths1,040 sq. ft.
248 1st Avenue, Ripley, WV 25271
MLS# 284788Listed by: BETTER HOMES AND GARDENS REAL ESTATE CENTRAL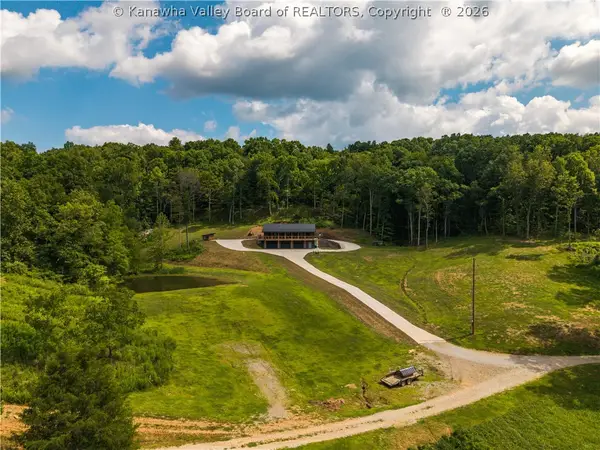 $635,000Active2 beds 3 baths1,620 sq. ft.
1246 Stanton Lane, Ripley, WV 25271
MLS# 284784Listed by: BETTER HOMES AND GARDENS REAL ESTATE CENTRAL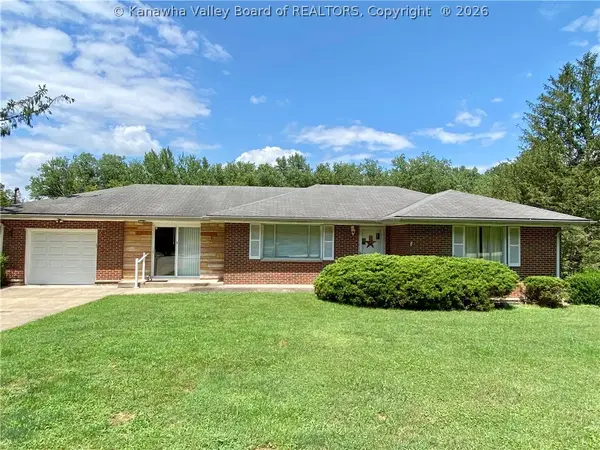 $297,000Active3 beds 2 baths1,236 sq. ft.
197 Sycamore Creek Road, Ripley, WV 25271
MLS# 284730Listed by: THE AGENCY, LLC


Protect your home and budget from life's surprises with an Assurant Home Warranty, backed by a partner that supports you through every step of homeownership. Explore Plans.
© 2023 - 2026 ERA Franchise Systems LLC. All rights reserved. ERA Franchise Systems LLC fully supports the principles of the Fair Housing Act and the Equal Opportunity Act. ERA, ERA Real Estate powered, and their respective logos are registered service marks of ERA Franchise Systems LLC. Each office is independently owned and operated.