
131 Melanie Lane, Ripley, WV 25271
Local realty services provided by:ERA Town & Country Real Estate, Broker
131 Melanie Lane,Ripley, WV 25271
$450,000
- 3 Beds
- 3 Baths
- 2,570 sq. ft.
- Single family
- Active
Listed by: cheryl a. donohoe
Office: cunningham realty
MLS#:285264
Source:WV_KVBOR
Price summary
- Price:$450,000
- Price per sq. ft.:$175.1
About this home
Peaceful panoramic views from this lovely setting "on top of the world" overlooking the West Virginia countryside! Low-maintenance exterior of this home with an open concept floor plan make this home "live big" & comfortable! 3 flex rooms add versatility for your family to enjoy as you'd like, plus 3 bedrooms, walk-in closets each & 2 bedrooms share a "Jack & Jill bathroom," pleasant sunroom opens onto the rear patio & partially fenced backyard! Utility shed: 14x18 plus another 10x12 for storage! Programmable Holidy Lights on eaves included! Attached garage 24x32. Must see!
Contact an agent
Home facts
- Year built:2008
- Subdivision & Development:Country Place Estates
- Listing ID #:285264
- Added:5 day(s) ago
- Updated:September 06, 2026 at 03:40 PM
Rooms and interior
- Bedrooms:3
- Total bathrooms:3
- Full bathrooms:2
- Half bathrooms:1
- Rooms Total:8
- Flooring:Carpet, Laminate
- Dining Description:Breakfast Area, Separate Formal Dining Room
- Kitchen Description:Dishwasher, Disposal, Electric Range, Microwave, Refrigerator
- Basement:Yes
- Basement Description:Sump Pump
- Living area:2,570 sq. ft.
Heating and cooling
- Cooling:Central Air, Heat Pump
- Heating:Electric, Forced Air, Heat Pump
- Central air:Yes
Structure and exterior
- Roof:Composition, Shingle
- Year built:2008
- Building area:2,570 sq. ft.
- Lot area:4.7 Acres
- Architectural Style:One Story
- Construction Materials:Drywall, Frame, Vinyl Siding
- Exterior Features:Fence, Patio, Porch, Storage
- Levels:1 Story
Schools
- High school:Ripley
- Middle school:Ripley
- Elementary school:Ripley
Utilities
- Water:Public
- Sewer:Septic Tank
Finances and disclosures
- Price:$450,000
- Price per sq. ft.:$175.1
- Tax amount:$2,699
Features and amenities
- Appliances:Disposal, Electric Range, Microwave, Refrigerator
- Amenities:Insulated Windows, Smoke Detectors
Parking
- Parking description:Attached, Garage, Two Car Garage
- Garage:Yes
- Garage spaces:2
New listings near 131 Melanie Lane
- New
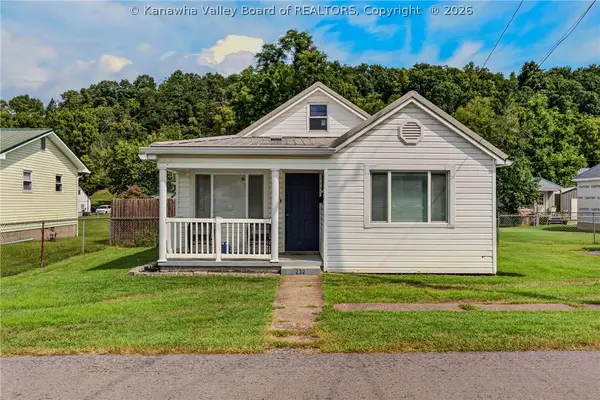 $189,900Active3 beds 2 baths1,224 sq. ft.
232 2nd Avenue, Ripley, WV 25271
MLS# 285284Listed by: CENTURY 21 FULL SERVICE REALTY - New
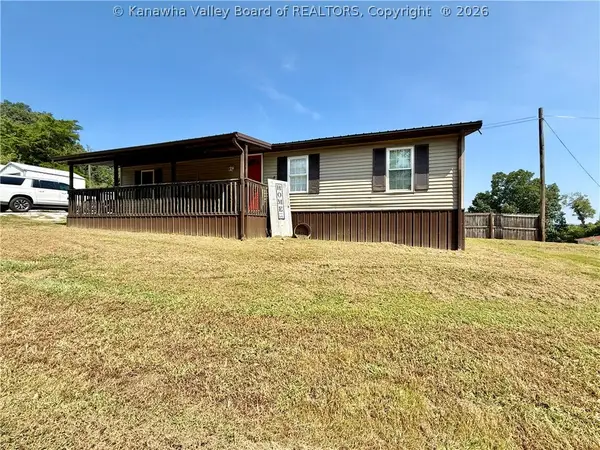 $110,000Active3 beds 1 baths1,008 sq. ft.
84 Broughton Lane, Ripley, WV 25271
MLS# 285268Listed by: CENTURY 21 FULL SERVICE REALTY - New
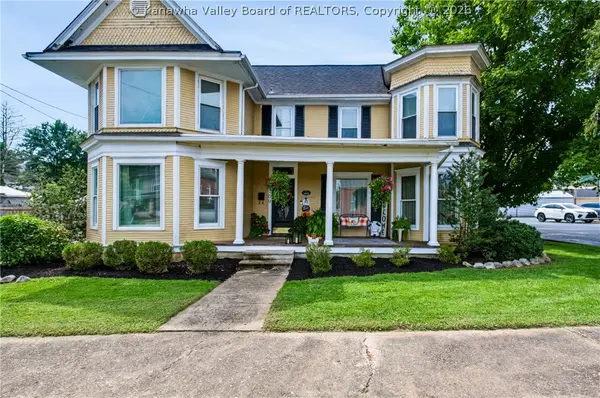 $349,900Active4 beds 3 baths2,565 sq. ft.
109 E North Street, Ripley, WV 25271
MLS# 285241Listed by: KELLER WILLIAMS REALTY ADVANTAGE 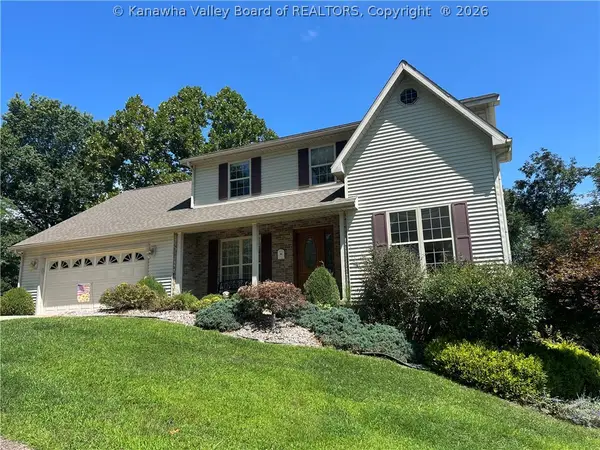 $399,000Active4 beds 3 baths2,712 sq. ft.
106 Fairview Drive, Ripley, WV 25271
MLS# 285135Listed by: HOMECOIN.COM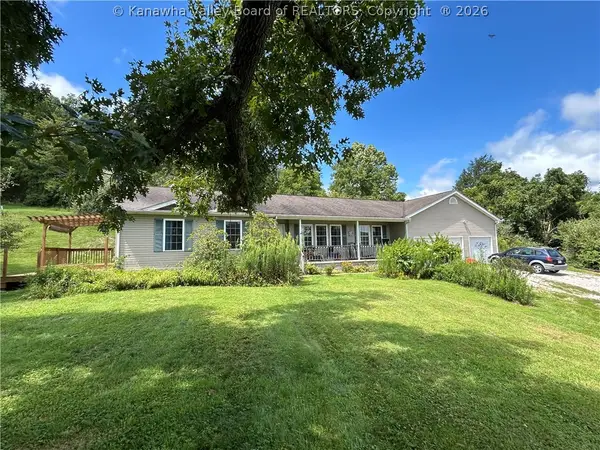 $325,000Active3 beds 2 baths1,548 sq. ft.
219 Hutchison Lake Drive, Ripley, WV 25271
MLS# 285114Listed by: EXCLUSIVE REALTY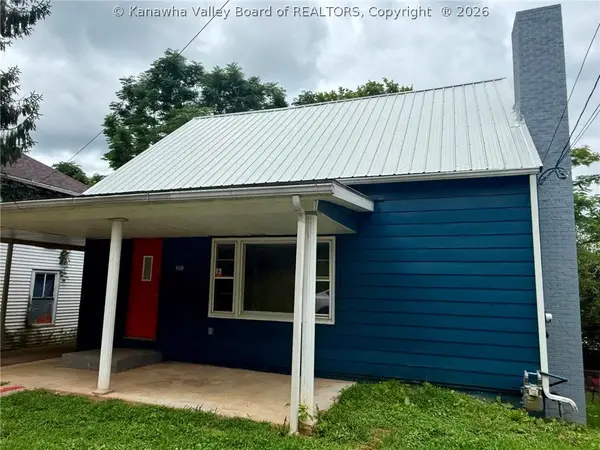 $145,000Pending3 beds 2 baths1,049 sq. ft.
308 7th Street, Ripley, WV 25271
MLS# 284826Listed by: SOLD SISTERS REALTY, LLC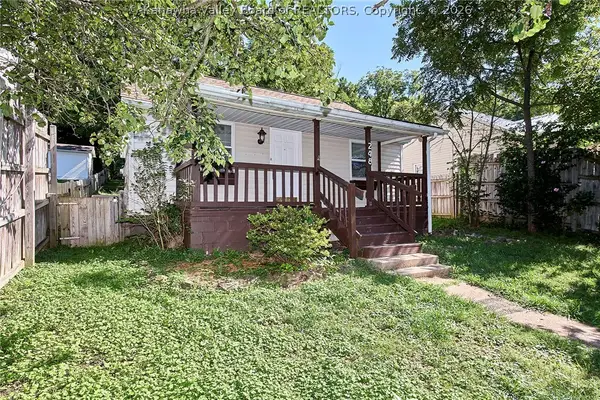 $75,000Active3 beds 2 baths1,040 sq. ft.
248 1st Avenue, Ripley, WV 25271
MLS# 284788Listed by: BETTER HOMES AND GARDENS REAL ESTATE CENTRAL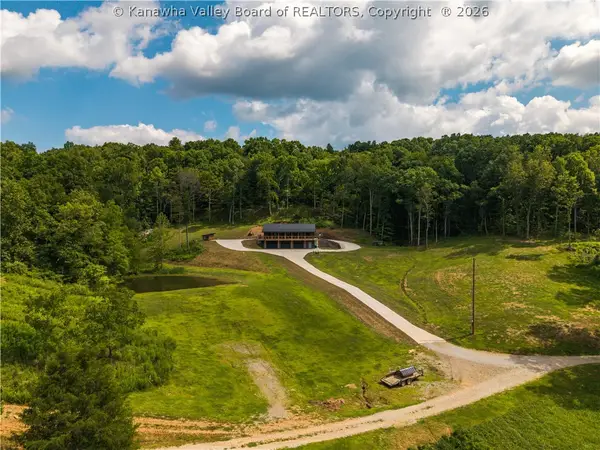 $635,000Active2 beds 3 baths1,620 sq. ft.
1246 Stanton Lane, Ripley, WV 25271
MLS# 284784Listed by: BETTER HOMES AND GARDENS REAL ESTATE CENTRAL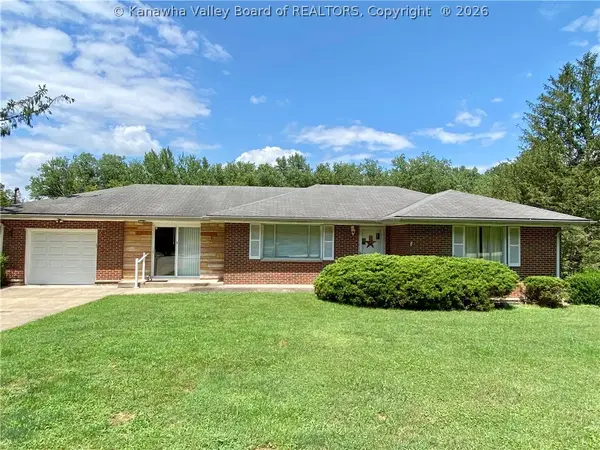 $297,000Active3 beds 2 baths1,236 sq. ft.
197 Sycamore Creek Road, Ripley, WV 25271
MLS# 284730Listed by: THE AGENCY, LLC


Protect your home and budget from life's surprises with an Assurant Home Warranty, backed by a partner that supports you through every step of homeownership. Explore Plans.
© 2023 - 2026 ERA Franchise Systems LLC. All rights reserved. ERA Franchise Systems LLC fully supports the principles of the Fair Housing Act and the Equal Opportunity Act. ERA, ERA Real Estate powered, and their respective logos are registered service marks of ERA Franchise Systems LLC. Each office is independently owned and operated.