
531 Ridgeview Drive, Ripley, WV 25271
Local realty services provided by:ERA Property Elite
531 Ridgeview Drive,Ripley, WV 25271
$339,000
- 3 Beds
- 3 Baths
- 2,016 sq. ft.
- Single family
- Active
Listed by: amber mouser, charessa wilkinson
Office: sold sisters realty, llc.
MLS#:286364
Source:WV_KVBOR
Price summary
- Price:$339,000
- Price per sq. ft.:$168.15
About this home
Beautifully updated 3-bedroom, 2.5-bath home situated on two acres in the desirable Mountain View Estates neighborhood! Conveniently located just 3 minutes from I-77 and approximately 30 minutes from Charleston. The recently renovated kitchen is a showstopper, featuring custom handmade-in-West-Virginia maple cabinetry, exotic granite countertops, new stainless steel appliances, and porcelain tile flooring. The dining room offers additional custom-built cabinetry. Enjoy hardwood and tile flooring throughout the main level. Spacious bedrooms provide plenty of room to relax, with two featuring walk-in closets. A large second-floor laundry room adds extra convenience. Enjoy the perfect combination of space, quality craftsmanship, and convenient location!
Contact an agent
Home facts
- Year built:2000
- Subdivision & Development:Mountain View Estates
- Listing ID #:286364
- Added:1 day(s) ago
- Updated:November 12, 2026 at 03:13 PM
Rooms and interior
- Bedrooms:3
- Total bathrooms:3
- Full bathrooms:2
- Half bathrooms:1
- Rooms Total:7
- Flooring:Carpet, Ceramic Tile, Hardwood
- Dining Description:Breakfast Area
- Kitchen Description:Dishwasher, Disposal, Gas Range, Microwave, Refrigerator
- Basement:Yes
- Living area:2,016 sq. ft.
Heating and cooling
- Cooling:Central Air, Heat Pump
- Heating:Forced Air, Gas
- Central air:Yes
Structure and exterior
- Year built:2000
- Building area:2,016 sq. ft.
- Lot area:2 Acres
- Lot Features:Wooded
- Architectural Style:Two Story
- Construction Materials:Drywall, Vinyl Siding
- Exterior Features:Deck, Porch
- Levels:2 Story
Schools
- High school:Ripley
- Middle school:Ripley
- Elementary school:Ripley
Utilities
- Water:Public
- Sewer:Public Sewer
Finances and disclosures
- Price:$339,000
- Price per sq. ft.:$168.15
- Tax amount:$1,708
Features and amenities
- Appliances:Disposal, Gas Range, Microwave, Refrigerator
- Amenities:Insulated Windows, Smoke Detectors
Parking
- Parking description:Attached, Garage, Parking Pad, Two Car Garage
- Garage:Yes
- Garage spaces:2
New listings near 531 Ridgeview Drive
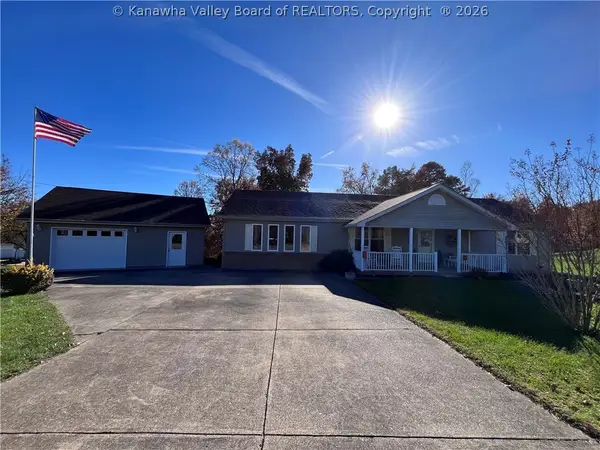 $314,000Pending4 beds 3 baths2,196 sq. ft.
16 Batton Drive, Ripley, WV 25271
MLS# 286271Listed by: EXCLUSIVE REALTY- New
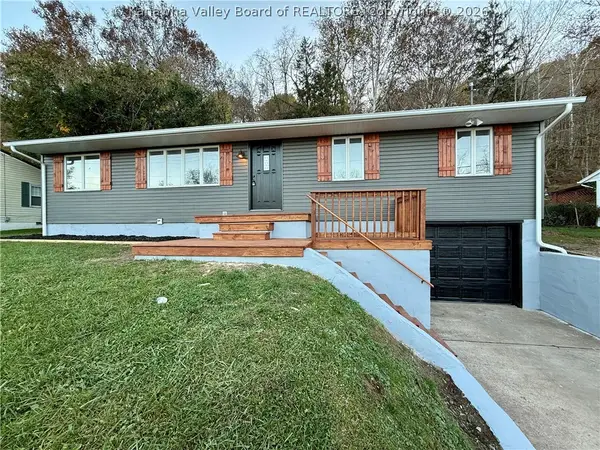 $239,000Active3 beds 2 baths2,449 sq. ft.
320 Klondyke Road, Ripley, WV 25271
MLS# 286255Listed by: CENTURY 21 FULL SERVICE REALTY - New
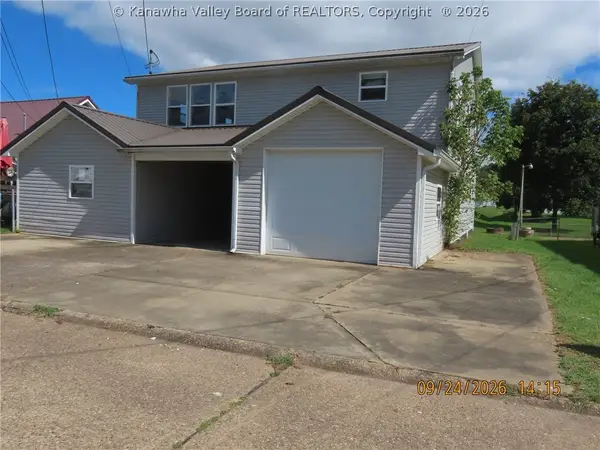 $144,900Active4 beds 2 baths3,174 sq. ft.
110 Carter Street, Ripley, WV 25271
MLS# 286239Listed by: RUNYAN & ASSOCIATES REALTORS 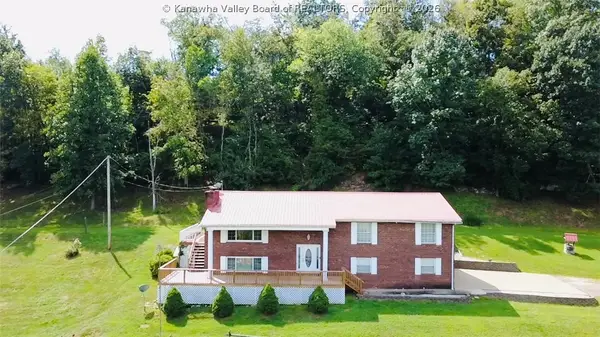 $359,900Active4 beds 3 baths2,775 sq. ft.
6420 Charleston Road, Ripley, WV 25271
MLS# 286185Listed by: SOLD SISTERS REALTY, LLC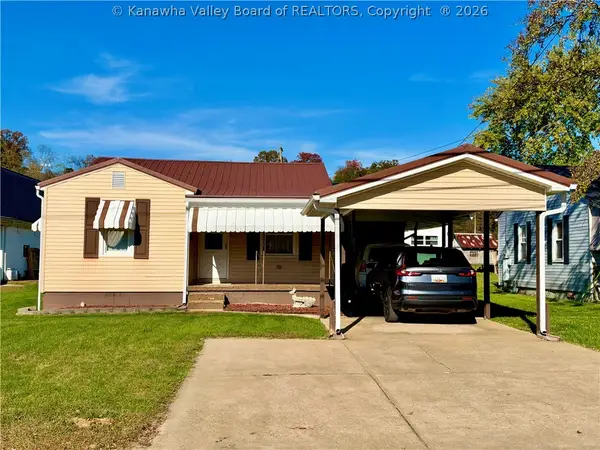 $159,000Pending3 beds 1 baths914 sq. ft.
356 3rd Ave, Ripley, WV 25271
MLS# 286183Listed by: THE AGENCY, LLC $35,000Active3.5 Acres
65 Nature's Way, Ripley, WV 25271
MLS# 286177Listed by: APPALACHIAN REALTY GROUP LLC $295,500Active3 beds 2 baths1,598 sq. ft.
219 Hutchison Lake Drive, Ripley, WV 25271
MLS# 286163Listed by: CUNNINGHAM REALTY $300,000Active5 beds 3 baths3,472 sq. ft.
107 Lee Street, Ripley, WV 25271
MLS# 286154Listed by: OLD COLONY $197,500Active3 beds 1 baths1,560 sq. ft.
207 Edgewood Circle, Ripley, WV 25271
MLS# 286113Listed by: CUNNINGHAM REALTY


Protect your home and budget from life's surprises with an Assurant Home Warranty, backed by a partner that supports you through every step of homeownership. Explore Plans.
© 2023 - 2026 ERA Franchise Systems LLC. All rights reserved. ERA Franchise Systems LLC fully supports the principles of the Fair Housing Act and the Equal Opportunity Act. ERA, ERA Real Estate powered, and their respective logos are registered service marks of ERA Franchise Systems LLC. Each office is independently owned and operated.