
1758 MT OLIVE, ROAD, Rock, WV 24747
Local realty services provided by:ERA Advantage Realty
Listed by: lorraine browning
Office: remax platinum realty
MLS#:57567
Source:VA_MTCBR
Price summary
- Price:$315,000
- Price per sq. ft.:$145.36
About this home
Discover a refined residential lifestyle with many updates at this unique opportunity to embrace a home designed for comfort and ease, providing a distinctive living experience in a desirable setting. Newer HVAC system, range, kitchen flooring, re-stained decks, porches, and resurfaced driveway. Exterior 30 amp service for an RV. Relax in the hot tub or enjoy the coy fish at your private pond. The interior layout features three well-proportioned bedrooms, providing versatile spaces for rest, home offices, or hobbies. Each room is designed to offer a peaceful atmosphere tailored to your personal needs. Fire place in living room and bedroom. Attention ATV Riders property is close to all trails. Antique stove in dining room does not convey with home
Contact an agent
Home facts
- Year built:2005
- Subdivision & Development:NONE
- Listing ID #:57567
- Added:1 day(s) ago
- Updated:November 15, 2026 at 05:20 PM
Rooms and interior
- Bedrooms:3
- Total bathrooms:3
- Full bathrooms:2
- Half bathrooms:1
- Living area:1,567 sq. ft.
Heating and cooling
- Cooling:Central Electric Heat Pump
- Heating:Electric Heat Pump
Structure and exterior
- Year built:2005
- Building area:1,567 sq. ft.
- Architectural Style:Traditional
- Construction Materials:Vinyl Siding
- Exterior Features:Deck/Patio, Porch, Private Yard, Storage Building
- Levels:2 Story
Schools
- High school:Pikeview
- Middle school:Pikeview
- Elementary school:Lashmeet
Utilities
- Water:Public
- Sewer:Septic Tank
Finances and disclosures
- Price:$315,000
- Price per sq. ft.:$145.36
Features and amenities
- Amenities:Ceiling Fan(s), Double Thermal Window(s), Newly Decorated
New listings near 1758 MT OLIVE, ROAD
- New
 $225,000Active3 beds 2 baths1,248 sq. ft.
401 Rimrock Rd, ROCK, WV 24747
MLS# 57558Listed by: KEESLING REALTY 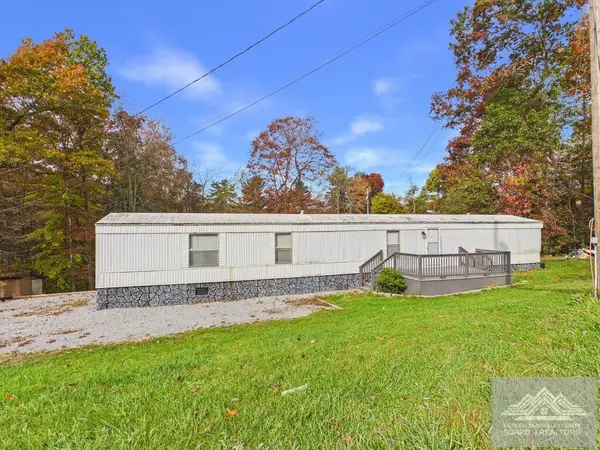 $75,000Active3 beds 2 baths1,064 sq. ft.
193 Acuff Road, ROCK, WV 24747
MLS# 57540Listed by: COLDWELL BANKER HENDRICK REAL ESTATE $249,000Active4 beds 2 baths2,160 sq. ft.
190 Silverwood Lane, ROCK, WV 24747
MLS# 57501Listed by: ONE REALTY GROUP $94,900Active3 beds 2 baths1,680 sq. ft.
153 Virginia Gills, ROCK, WV 24747
MLS# 57498Listed by: DILLON REALTY & ASSOCIATES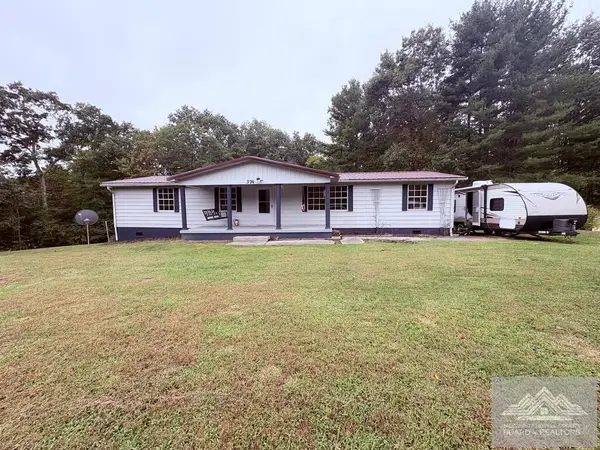 $139,900Active3 beds 1 baths1,364 sq. ft.
374 Cottontail St, ROCK, WV 24747
MLS# 57469Listed by: ONE REALTY GROUP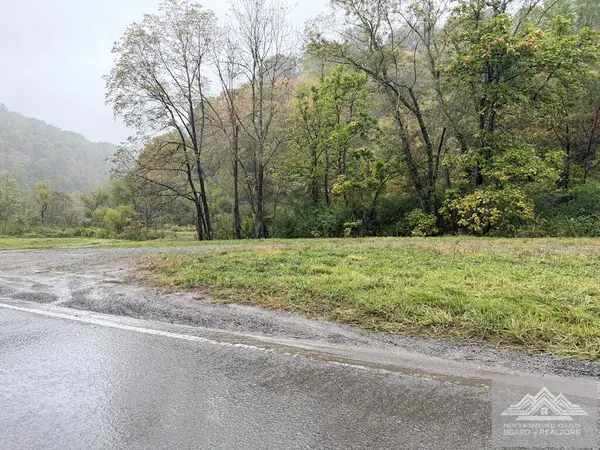 $60,000Active0 Acres
1569 Crane Creek Rd, ROCK, WV 24747
MLS# 57465Listed by: KEESLING REALTY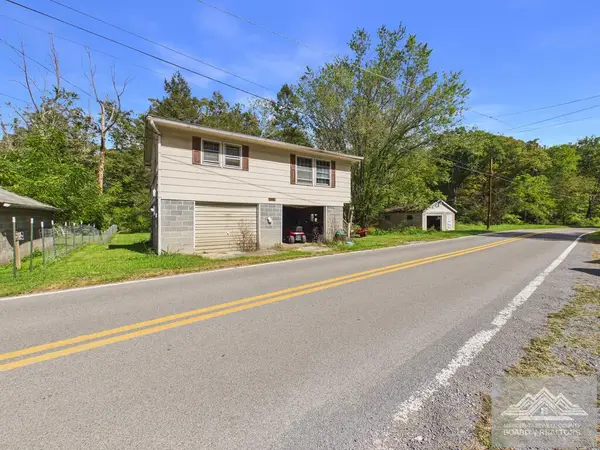 $70,000Active2 beds 1 baths768 sq. ft.
2886 Rock rd., ROCK, WV 24747
MLS# 57461Listed by: COLDWELL BANKER HENDRICK REAL ESTATE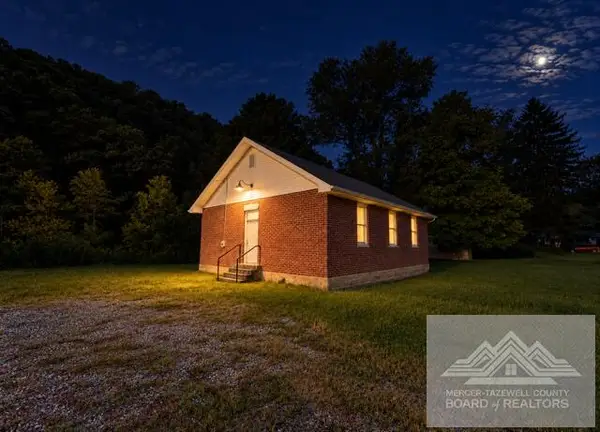 $111,000Active-- beds 2 baths1,163 sq. ft.
164 Fond St, ROCK, WV 24747
MLS# 57414Listed by: COUNTRY ROADS REAL ESTATE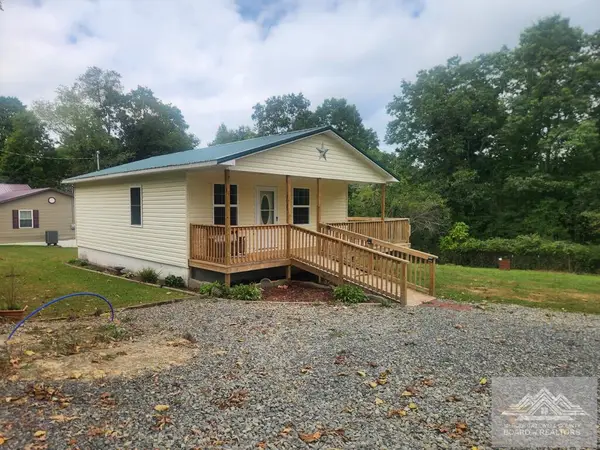 $125,000Active1 beds 1 baths720 sq. ft.
2137 Browning Lambert Mtn Rd, ROCK, WV 24747
MLS# 57391Listed by: MOUNTAIN REALTY LLC


Protect your home and budget from life's surprises with an Assurant Home Warranty, backed by a partner that supports you through every step of homeownership. Explore Plans.
© 2023 - 2026 ERA Franchise Systems LLC. All rights reserved. ERA Franchise Systems LLC fully supports the principles of the Fair Housing Act and the Equal Opportunity Act. ERA, ERA Real Estate powered, and their respective logos are registered service marks of ERA Franchise Systems LLC. Each office is independently owned and operated.