
22 Cherry Dr, Romney, WV 26757
Local realty services provided by:Pagoda Realty ERA Powered
22 Cherry Dr,Romney, WV 26757
$175,000
- 2 Beds
- 1 Baths
- 975 sq. ft.
- Single family
- Active
Listed by: kristin higy, elizabeth d. mcdonald
Office: dandridge realty group, llc.
MLS#:WVHS2008152
Source:BRIGHTMLS
Price summary
- Price:$175,000
- Price per sq. ft.:$179.49
- Monthly HOA dues:$10.42
About this home
Enjoy peaceful country living with beautiful mountain views on 3 acres, just 10 minutes from town! This 2-bedroom, 1-bath home features a spacious kitchen and dining area with scenic mountain views, a cozy living room with a wood-burning stove, and 2 mini-split systems for additional heating and summer cooling. A bonus room offers flexible living space, while the spacious laundry room and fresh interior paint add to the home's appeal. Outside, enjoy 1.5 cleared acres and 1.5 wooded acres, along with a large U-shaped driveway and two additional structures: an electric-equipped shop and a shed. Roofs on all three structures were replaced approximately 6 years ago. A great opportunity to enjoy space, privacy, and beautiful views!
Contact an agent
Home facts
- Year built:1987
- Subdivision & Development:ROMNEY FRUIT RANCHES
- Listing ID #:WVHS2008152
- Updated:November 22, 2026 at 02:56 PM
Rooms and interior
- Bedrooms:2
- Total bathrooms:1
- Full bathrooms:1
- Dining Description:Combination Kitchen/Dining, Dining Area
- Bathrooms Description:Bathroom 1
- Kitchen Description:Built-Ins, Freezer, Kitchen - Eat-In, Kitchen - Table Space, Microwave, Oven/Range - Electric, Refrigerator, Stove, Water Heater
- Bedroom Description:Entry Level Bedroom
- Basement:Yes
- Basement Description:Outside Entrance, Unfinished
- Living area:975 sq. ft.
Heating and cooling
- Cooling:Ductless/Mini-Split
- Heating:Baseboard - Electric, Electric, Wood, Wood Burn Stove
Structure and exterior
- Roof:Shingle
- Year built:1987
- Building area:975 sq. ft.
- Lot area:3.01 Acres
- Lot Features:Backs to Trees, Front Yard, Partly Wooded, Private, Rear Yard, SideYard(s), Trees/Wooded, Year Round Access
- Architectural Style:Raised Ranch/Rambler
- Construction Materials:Vinyl Siding
- Exterior Features:Porch(es)
- Foundation Description:Block, Permanent
- Levels:1 Story
Utilities
- Water:Well
- Sewer:On Site Septic, Septic Exists
Finances and disclosures
- Price:$175,000
- Price per sq. ft.:$179.49
- Tax amount:$212 (2026)
Features and amenities
- Laundry features:Dryer, Dryer In Unit, Laundry, Washer, Washer In Unit
- Amenities:Attic, Built-Ins, Ceiling Fan(s), Window Treatments
Parking
- Parking description:Circular Driveway, Gravel Driveway
New listings near 22 Cherry Dr
- New
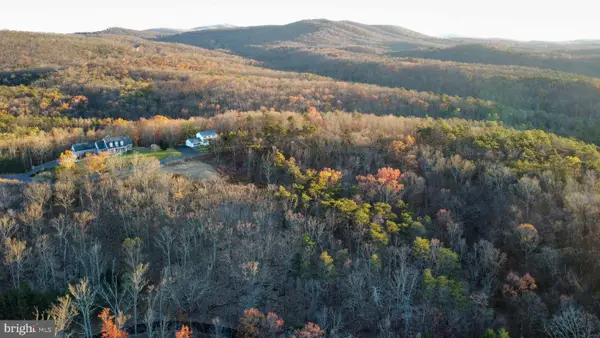 $76,000Active5.49 Acres
Lot 10 & 13 Cornwell Dr, ROMNEY, WV 26757
MLS# WVHS2008502Listed by: CREEKSIDE REALTY, INC. 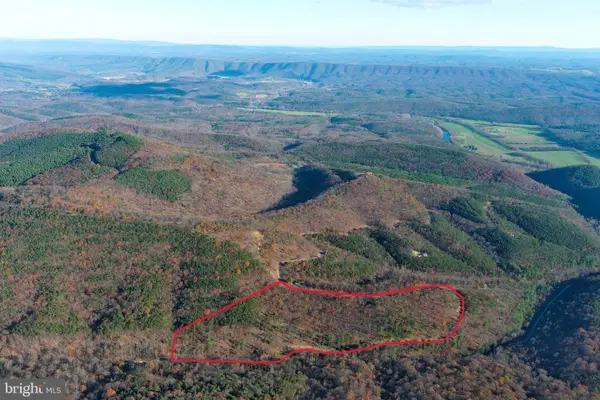 $120,000Pending20.45 Acres
58 Bluffs On The Potomac, ROMNEY, WV 26757
MLS# WVHS2008498Listed by: WEST VIRGINIA LAND & HOME REALTY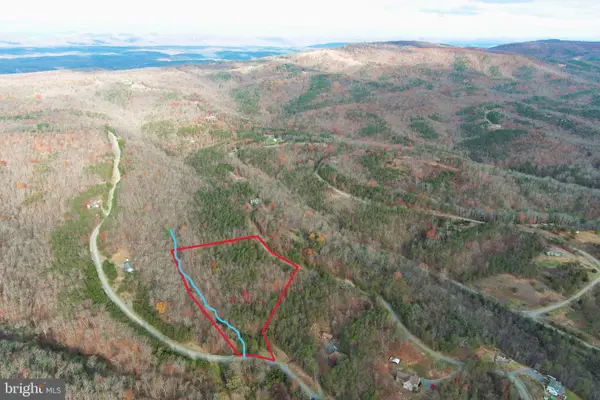 $40,000Pending6.47 Acres
31 Sugar Run, ROMNEY, WV 26757
MLS# WVHS2008492Listed by: WEST VIRGINIA LAND & HOME REALTY- New
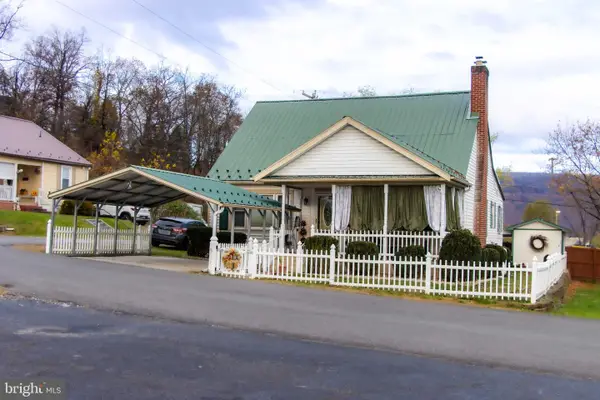 $250,000Active4 beds 2 baths1,798 sq. ft.
97 Loy Long St, ROMNEY, WV 26757
MLS# WVHS2008424Listed by: CREEKSIDE REALTY, INC. 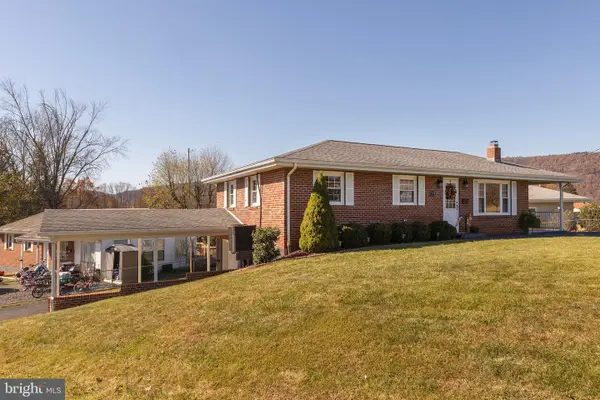 $249,900Pending3 beds 2 baths1,624 sq. ft.
370 Potomac Ave, ROMNEY, WV 26757
MLS# WVHS2008486Listed by: WEST VIRGINIA LAND & HOME REALTY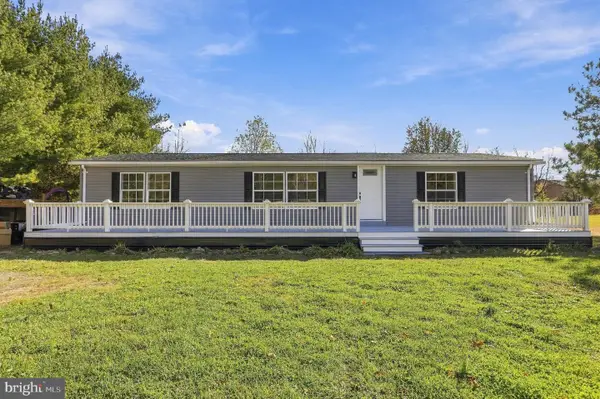 $249,900Active3 beds 2 baths1,568 sq. ft.
950 W Cherry Ln, ROMNEY, WV 26757
MLS# WVHS2008472Listed by: PIONEER RIDGE REALTY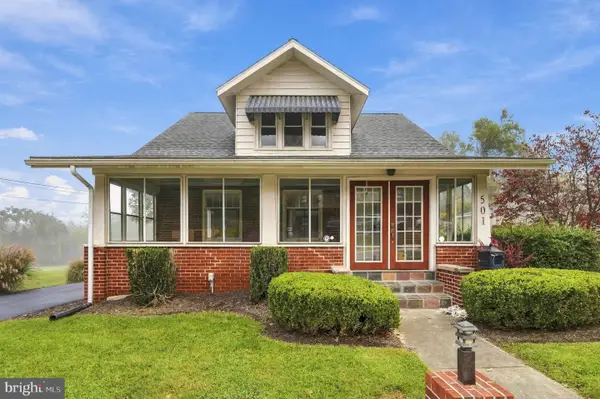 $269,900Active4 beds 2 baths3,220 sq. ft.
501 E Main St, ROMNEY, WV 26757
MLS# WVHS2008462Listed by: PIONEER RIDGE REALTY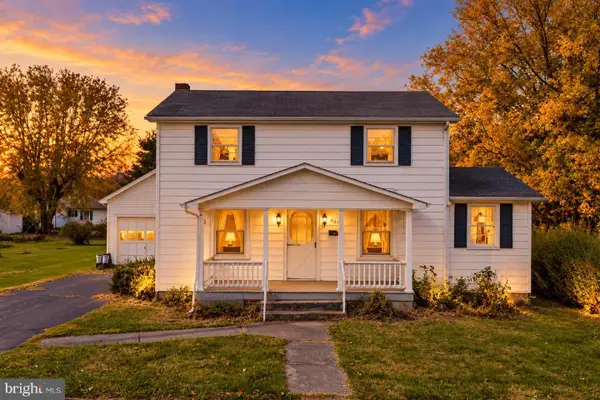 $205,000Pending4 beds 1 baths1,238 sq. ft.
439 Elk Pl, ROMNEY, WV 26757
MLS# WVHS2008430Listed by: PIONEER RIDGE REALTY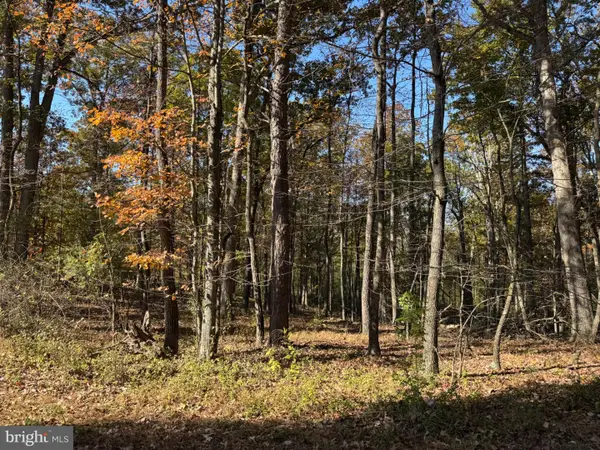 $24,900Pending2.31 Acres
Blossom Rd, ROMNEY, WV 26757
MLS# WVHS2008444Listed by: COLDWELL BANKER HOME TOWN REALTY


Protect your home and budget from life's surprises with an Assurant Home Warranty, backed by a partner that supports you through every step of homeownership. Explore Plans.
© 2023 - 2026 ERA Franchise Systems LLC. All rights reserved. ERA Franchise Systems LLC fully supports the principles of the Fair Housing Act and the Equal Opportunity Act. ERA, ERA Real Estate powered, and their respective logos are registered service marks of ERA Franchise Systems LLC. Each office is independently owned and operated.