
46 Granny Field Lane, Salt Rock, WV 25559
Local realty services provided by:ERA Town & Country Real Estate, Broker
46 Granny Field Lane,Salt Rock, WV 25559
$369,900
- 3 Beds
- 3 Baths
- 1,926 sq. ft.
- Single family
- Active
Listed by: todd nelson
Office: old colony, realtors of htgn
MLS#:286050
Source:WV_KVBOR
Price summary
- Price:$369,900
- Price per sq. ft.:$192.06
About this home
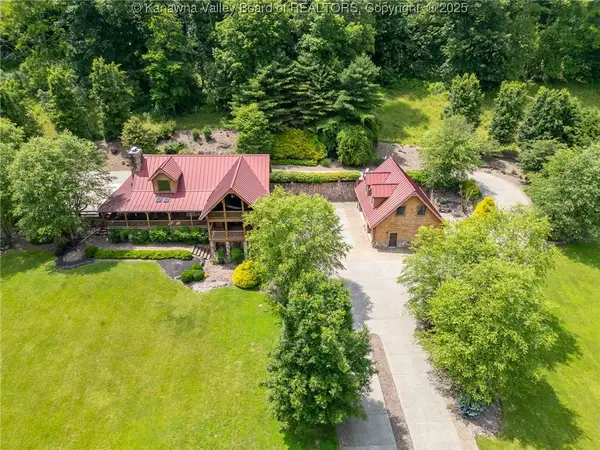
Take me home, country roads! Looking for room to roam? This 3-bedroom home sits on approximately 20 acres and is ready for you to make it your own. Wood floors run through a majority of the living spaces, and the big gathering room is made for game nights and holiday get-togethers. The kitchen comes fully equipped with stainless appliances, a gas oven, and an island that’s perfect for prepping, snacking, and chatting. Love your privacy? The primary bedroom sits alone on the upper level with its own bath, tucked away from the rest of the home. Start your mornings with coffee on the wraparound porch, then fire up the grill on the deck for evenings outdoors. Enjoy extras like a metal roof and a permanently installed generator. Outside, you’ll find a barn, an additional outbuilding, and fenced areas if you are looking to have some animals or gardens. There is a detached two-car garage and an above ground pool. Includes a 12-month Guard Home Warranty! Some photos are virtually staged.
Contact an agent
Home facts
- Year built:1983
- Subdivision & Development:none
- Listing ID #:286050
- Added:6 day(s) ago
- Updated:October 28, 2026 at 02:59 AM
Rooms and interior
- Bedrooms:3
- Total bathrooms:3
- Full bathrooms:2
- Half bathrooms:1
- Rooms Total:8
- Flooring:Hardwood, Tile
- Kitchen Description:Dishwasher, Gas Range, Microwave, Refrigerator
- Basement:Yes
- Living area:1,926 sq. ft.
Heating and cooling
- Cooling:Central Air
- Heating:Forced Air, Gas
- Central air:Yes
Structure and exterior
- Roof:Metal
- Year built:1983
- Building area:1,926 sq. ft.
- Lot area:20.56 Acres
- Architectural Style:One Story
- Construction Materials:Vinyl Siding
- Exterior Features:Deck, Porch, Storage
- Levels:1 Story
Schools
- High school:Cabell Midland
- Middle school:Barboursville
- Elementary school:Salt Rock
Utilities
- Water:Public
- Sewer:Septic Tank
Finances and disclosures
- Price:$369,900
- Price per sq. ft.:$192.06
- Tax amount:$1,399
Features and amenities
- Appliances:Gas Range, Microwave, Refrigerator
- Amenities:Smoke Detectors
- Pool features:Pool
Parking
- Parking description:Detached, Garage, Three Car Garage
- Garage:Yes
- Garage spaces:3
New listings near 46 Granny Field Lane



Protect your home and budget from life's surprises with an Assurant Home Warranty, backed by a partner that supports you through every step of homeownership. Explore Plans.
© 2023 - 2026 ERA Franchise Systems LLC. All rights reserved. ERA Franchise Systems LLC fully supports the principles of the Fair Housing Act and the Equal Opportunity Act. ERA, ERA Real Estate powered, and their respective logos are registered service marks of ERA Franchise Systems LLC. Each office is independently owned and operated.