
115 Timberlake Circle, Scott Depot, WV 25560
Local realty services provided by:ERA Property Elite
115 Timberlake Circle,Scott Depot, WV 25560
$215,000
- 3 Beds
- 2 Baths
- 1,751 sq. ft.
- Single family
- Active
Listed by: janet amores, erik newman
Office: old colony
MLS#:286429
Source:WV_KVBOR
Price summary
- Price:$215,000
- Price per sq. ft.:$122.79
About this home
Full of charm and endless potential, this mid-entry home is ready for its next owner! Featuring 3 bedrooms, 2 full baths, and neutral colors throughout, the home offers a great starting point to make it your own. Recent updates include new carpet, drywall, siding, a garage door, and a roof. Outside, enjoy a large backyard and back deck, perfect for relaxing or entertaining. An attached 2-car garage adds convenience and extra storage. Whether you're looking for a place to call home or an investment opportunity, this property offers plenty of possibilities. Don't miss your chance to make it yours!
Contact an agent
Home facts
- Year built:1989
- Subdivision & Development:TIMBERLAKE
- Listing ID #:286429
- Added:4 day(s) ago
- Updated:November 18, 2026 at 05:06 PM
Rooms and interior
- Bedrooms:3
- Total bathrooms:2
- Full bathrooms:2
- Rooms Total:7
- Flooring:Carpet, Tile
- Basement:Yes
- Basement Description:Full
- Living area:1,751 sq. ft.
Heating and cooling
- Cooling:Central Air
- Heating:Heat Pump
- Central air:Yes
Structure and exterior
- Roof:Composition, Shingle
- Year built:1989
- Building area:1,751 sq. ft.
- Lot area:0.18 Acres
- Architectural Style:Mid Entry
- Construction Materials:Brick, Drywall, Vinyl Siding
- Exterior Features:Deck, Fence, Porch
Schools
- High school:Winfield
- Middle school:Winfield
- Elementary school:Scott Teays
Utilities
- Water:Public
- Sewer:Public Sewer
Finances and disclosures
- Price:$215,000
- Price per sq. ft.:$122.79
- Tax amount:$1,697
Features and amenities
- Amenities:Insulated Windows
Parking
- Parking description:Garage, Parking Pad, Two Car Garage
- Garage:Yes
- Garage spaces:2
New listings near 115 Timberlake Circle
- New
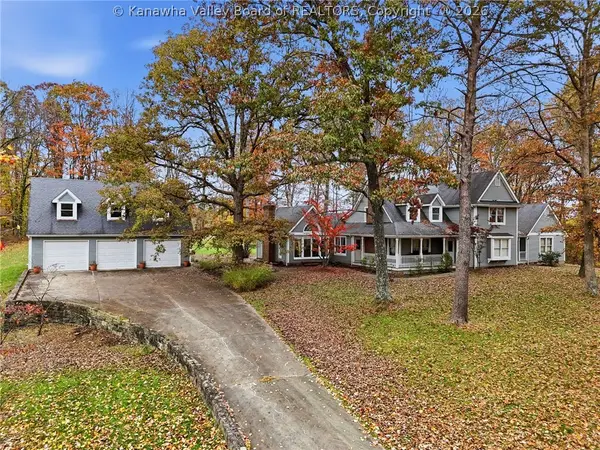 $789,000Active5 beds 4 baths3,898 sq. ft.
282 Mountain Drive, Scott Depot, WV 25560
MLS# 286457Listed by: BERKSHIRE HATHAWAY HOMESERVICES PROFESSIONAL REALT - New
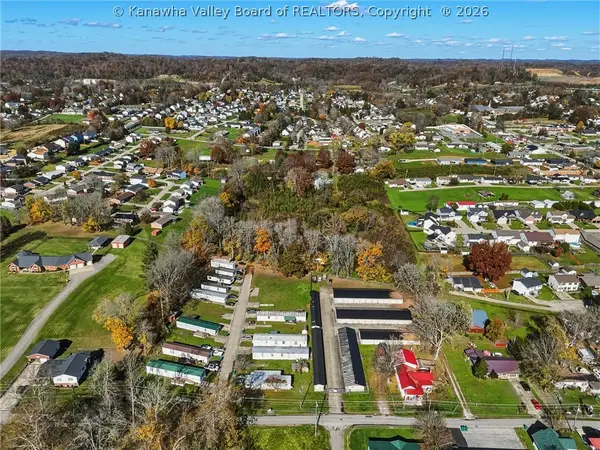 $625,000Active-- beds -- baths4,100 sq. ft.
148 Hamon Drive, Scott Depot, WV 25560
MLS# 286439Listed by: MEEKS REALTY GROUP - New
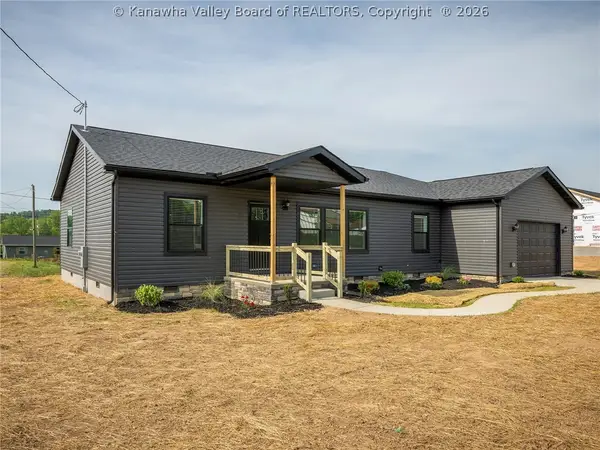 $339,900Active3 beds 2 baths1,620 sq. ft.
65 Cooper Way, Scott Depot, WV 25560
MLS# 286358Listed by: EPIQUE REALTY - New
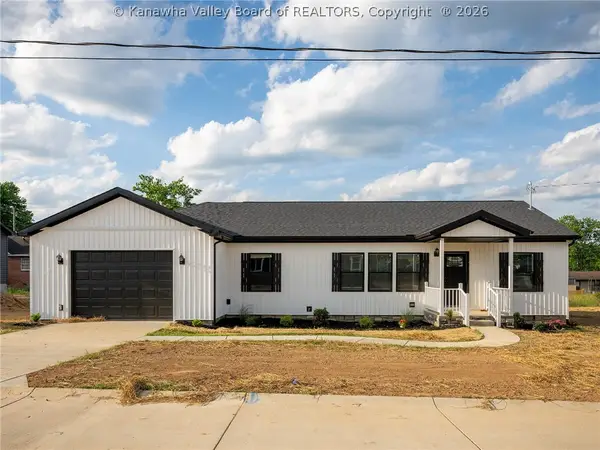 $339,900Active3 beds 2 baths1,620 sq. ft.
35 Cooper Way, Scott Depot, WV 25560
MLS# 286361Listed by: EPIQUE REALTY - New
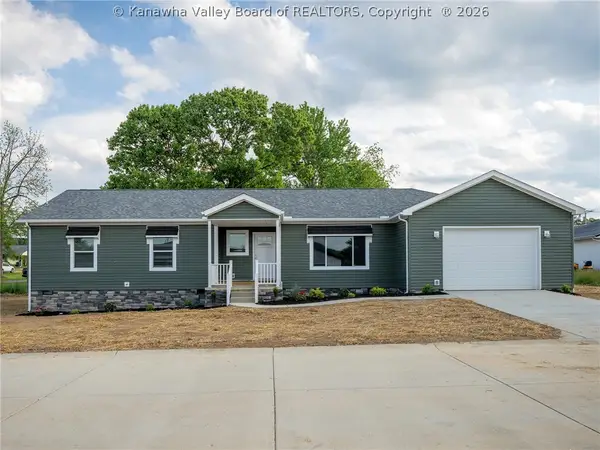 $369,900Active3 beds 3 baths1,860 sq. ft.
36 Cooper Way, Scott Depot, WV 25560
MLS# 286365Listed by: EPIQUE REALTY 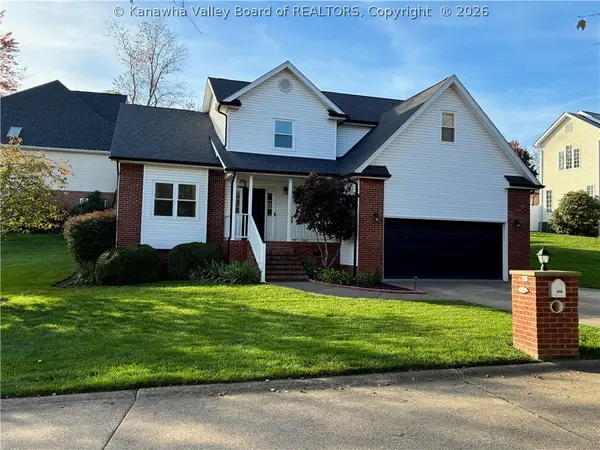 $394,900Active4 beds 3 baths2,380 sq. ft.
215 Wildrose Lane, Scott Depot, WV 25560
MLS# 286267Listed by: HOMECOIN.COM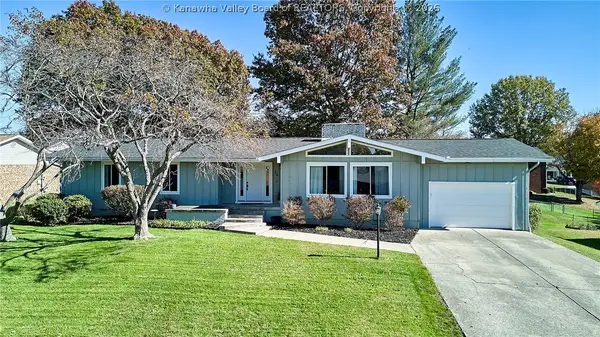 $310,000Pending3 beds 3 baths2,059 sq. ft.
29 Barbara Circle, Scott Depot, WV 25560
MLS# 286234Listed by: BETTER HOMES AND GARDENS REAL ESTATE CENTRAL $399,000Active4 beds 3 baths2,450 sq. ft.
110 Barrington Drive, Scott Depot, WV 25560
MLS# 286116Listed by: FATHOM REALTY LLC $339,000Pending3 beds 3 baths2,024 sq. ft.
117 Scott Acres, Scott Depot, WV 25560
MLS# 286091Listed by: BERKSHIRE HATHAWAY HOMESERVICES PROFESSIONAL REALT


Protect your home and budget from life's surprises with an Assurant Home Warranty, backed by a partner that supports you through every step of homeownership. Explore Plans.
© 2023 - 2026 ERA Franchise Systems LLC. All rights reserved. ERA Franchise Systems LLC fully supports the principles of the Fair Housing Act and the Equal Opportunity Act. ERA, ERA Real Estate powered, and their respective logos are registered service marks of ERA Franchise Systems LLC. Each office is independently owned and operated.