
123 Dawn Heights, Scott Depot, WV 25560
Local realty services provided by:ERA Town & Country Real Estate, Broker
123 Dawn Heights,Scott Depot, WV 25560
$225,000
- 3 Beds
- 2 Baths
- - sq. ft.
- Single family
- Sold
Listed by: kim wade
Office: better homes and gardens real estate central
MLS#:285034
Source:WV_KVBOR
Sorry, we are unable to map this address
Price summary
- Price:$225,000
About this home
PRICE IMPROVED!*ONE LEVEL LIVING WITH A COMPLETE FACELIFT!! Gorgeous 3 bedroom, 1.5 bath rancher on fenced level lot*Supremely located in Scott Depot with quick access to I64 and all the conveniences of Teays Valley*Open living / dining area with cabinet filled kitchen and stainless appliances*Dining area opens to the rear deck overlooking the backyard with firepit*Updates include but not limited to new roof, siding, deck, flooring and so much more*Updated bathrooms*Single car garage*Lovely home at a great price in the heart of the Valley!
Contact an agent
Home facts
- Year built:1987
- Subdivision & Development:N/A
- Listing ID #:285034
- Added:47 day(s) ago
- Updated:October 04, 2026 at 07:34 AM
Rooms and interior
- Bedrooms:3
- Total bathrooms:2
- Full bathrooms:1
- Half bathrooms:1
- Rooms Total:6
- Flooring:Laminate, Vinyl
- Dining Description:Separate Formal Dining Room
- Kitchen Description:Dishwasher, Disposal, Electric Range, Microwave, Refrigerator
- Basement:Yes
Heating and cooling
- Cooling:Heat Pump
- Heating:Heat Pump
Structure and exterior
- Roof:Composition, Shingle
- Year built:1987
- Architectural Style:One Story, Ranch
- Construction Materials:Drywall, Vinyl Siding
- Exterior Features:Deck, Fence
- Levels:1 Story
Schools
- High school:Winfield
- Middle school:Winfield
- Elementary school:Scott Teays
Utilities
- Water:Public
- Sewer:Public Sewer
Finances and disclosures
- Price:$225,000
- Tax amount:$1,350
Features and amenities
- Appliances:Disposal, Electric Range, Microwave, Refrigerator
- Amenities:Insulated Windows, Smoke Detectors
Parking
- Parking description:Attached, Garage, One Car Garage
- Garage:Yes
- Garage spaces:1
New listings near 123 Dawn Heights
- New
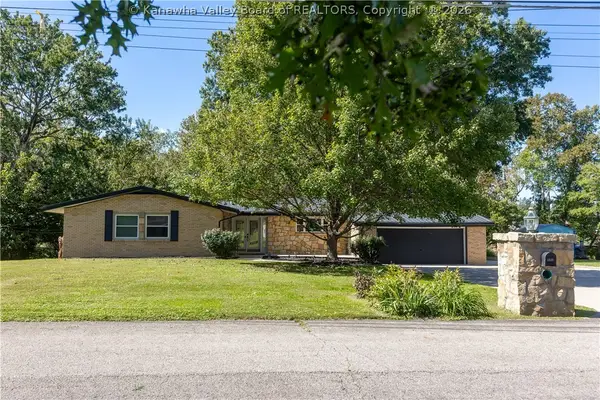 $449,900Active5 beds 4 baths3,455 sq. ft.
113 Beechwood Estates, Scott Depot, WV 25560
MLS# 285760Listed by: BERKSHIRE HATHAWAY HOME SERVICES PROFESSIONAL REAL - New
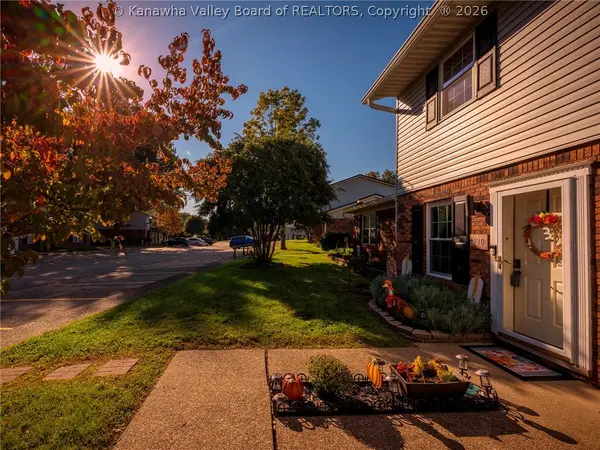 $145,000Active2 beds 2 baths936 sq. ft.
120 Heritage Place, Scott Depot, WV 25560
MLS# 285730Listed by: RUNYAN & ASSOCIATES REALTORS - Open Sun, 2 to 4pmNew
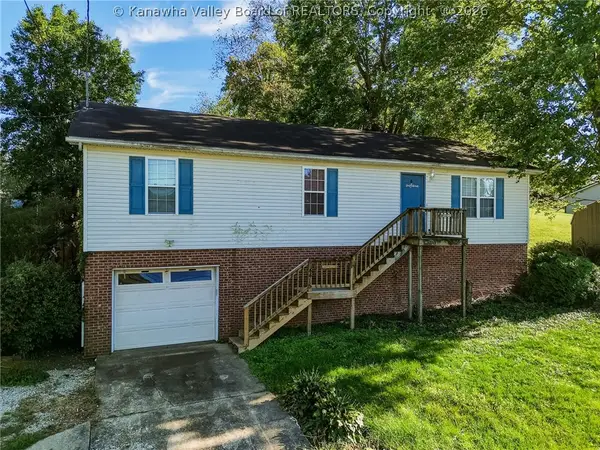 $155,000Active3 beds 2 baths1,514 sq. ft.
6788 Teays Valley Road, Scott Depot, WV 25560
MLS# 285689Listed by: OLD COLONY - New
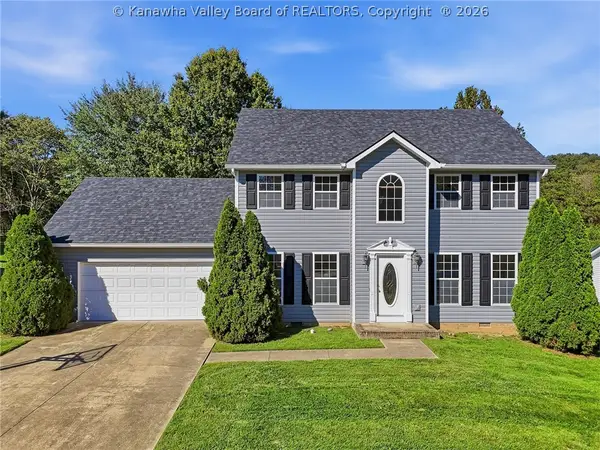 $375,000Active4 beds 3 baths1,960 sq. ft.
110 Heather Court, Scott Depot, WV 25560
MLS# 285675Listed by: FATHOM REALTY LLC 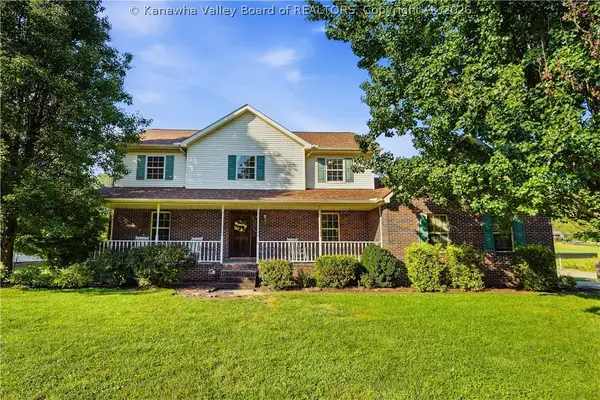 $429,000Active4 beds 3 baths2,450 sq. ft.
110 Barrington Drive, Scott Depot, WV 25560
MLS# 285502Listed by: FATHOM REALTY LLC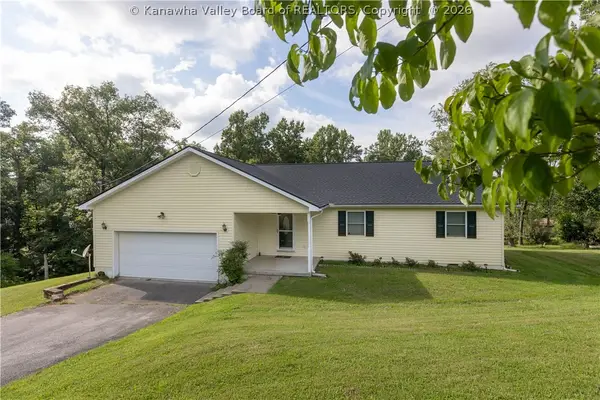 $329,900Active3 beds 3 baths1,814 sq. ft.
1 Cedar Drive, Scott Depot, WV 25560
MLS# 285529Listed by: OLD COLONY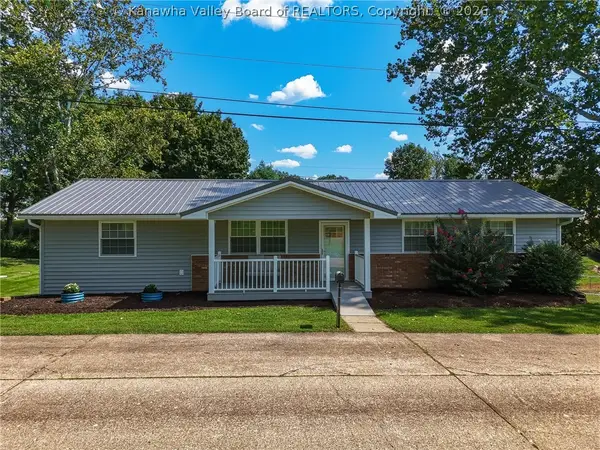 $349,900Active5 beds 3 baths2,457 sq. ft.
104 Pine Ridge, Scott Depot, WV 25560
MLS# 285484Listed by: OLD COLONY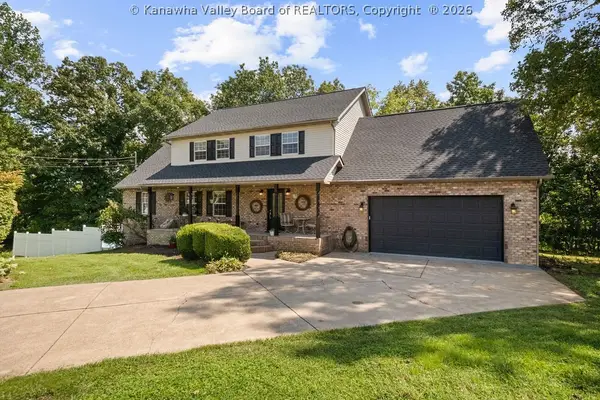 $469,900Active4 beds 3 baths3,248 sq. ft.
142 Spruce Lane, Scott Depot, WV 25560
MLS# 285342Listed by: KELLER WILLIAMS REALTY ADVANTAGE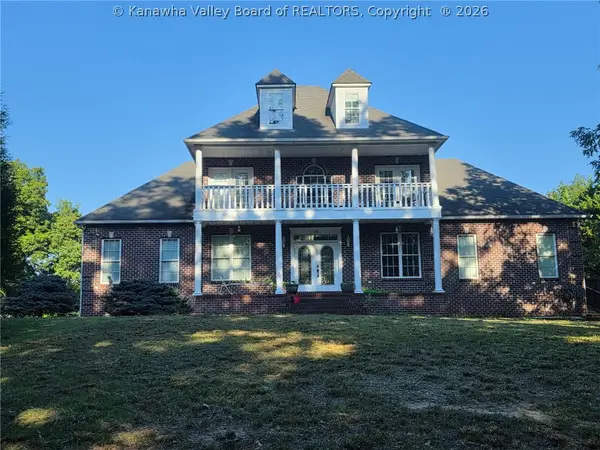 $799,900Active4 beds 5 baths6,437 sq. ft.
160 Condor Lane, Scott Depot, WV 25560
MLS# 285435Listed by: RE/MAX CLARITY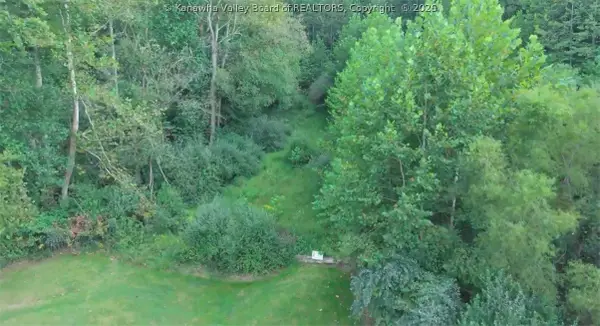 $59,000Active0 Acres
37 Rambling Oaks Drive, Scott Depot, WV 25560
MLS# 285065Listed by: REALCORP LLC


Protect your home and budget from life's surprises with an Assurant Home Warranty, backed by a partner that supports you through every step of homeownership. Explore Plans.
© 2023 - 2026 ERA Franchise Systems LLC. All rights reserved. ERA Franchise Systems LLC fully supports the principles of the Fair Housing Act and the Equal Opportunity Act. ERA, ERA Real Estate powered, and their respective logos are registered service marks of ERA Franchise Systems LLC. Each office is independently owned and operated.