
67 Friendship Lane, Scott Depot, WV 25560
Local realty services provided by:ERA Property Elite
67 Friendship Lane,Scott Depot, WV 25560
$350,000
- 4 Beds
- 3 Baths
- - sq. ft.
- Single family
- Sold
Listed by: kresta hill
Office: berkshire hathaway home services professional real
MLS#:283602
Source:WV_KVBOR
Sorry, we are unable to map this address
Price summary
- Price:$350,000
About this home
Beautifully maintained home offering convenient main-floor living just minutes from the interstate. This open-concept floor plan features a spacious primary suite and an additional bedroom on the main level. Upstairs offers two more bedrooms and a full bath, providing plenty of space for family or guests. Enjoy the nice backyard, perfect for entertaining, relaxing, or outdoor gathering
Contact an agent
Home facts
- Year built:2016
- Listing ID #:283602
- Added:59 day(s) ago
- Updated:July 21, 2026 at 07:52 AM
Rooms and interior
- Bedrooms:4
- Total bathrooms:3
- Full bathrooms:2
- Half bathrooms:1
- Rooms Total:7
- Flooring:Carpet, Hardwood, Tile
- Dining Description:Breakfast Area
- Kitchen Description:Dining Area, Dishwasher, Disposal, Electric Range, Microwave, Refrigerator
- Basement:Yes
Heating and cooling
- Cooling:Electric, Heat Pump
- Heating:Forced Air, Gas, Heat Pump
Structure and exterior
- Roof:Composition, Shingle
- Year built:2016
- Architectural Style:One Story
- Construction Materials:Brick, Drywall, Vinyl Siding
- Exterior Features:Deck, Porch
- Levels:1 Story
Schools
- High school:Winfield
- Middle school:Winfield
- Elementary school:Scott Teays
Utilities
- Water:Public
- Sewer:Public Sewer
Finances and disclosures
- Price:$350,000
- Tax amount:$2,262
Features and amenities
- Appliances:Disposal, Electric Range, Microwave, Refrigerator
- Amenities:Insulated Windows, Smoke Detectors
Parking
- Parking description:Attached, Garage, Two Car Garage
- Garage:Yes
- Garage spaces:2
New listings near 67 Friendship Lane
- New
 $209,000Active4 beds 2 baths1,704 sq. ft.
228 Crooked Creek Road, Scott Depot, WV 25560
MLS# 284548Listed by: HIGHLEY BLESSED REALTY, LLC - New
 $274,900Active3 beds 3 baths1,920 sq. ft.
47 Bexley Drive, Scott Depot, WV 25560
MLS# 284561Listed by: BETTER HOMES AND GARDENS REAL ESTATE CENTRAL - New
 $265,000Active3 beds 2 baths1,700 sq. ft.
122 Timberlake Circle, Scott Depot, WV 25560
MLS# 284531Listed by: BETTER HOMES AND GARDENS REAL ESTATE CENTRAL - New
 $499,000Active5 beds 4 baths4,020 sq. ft.
301 Teays Meadows Road, Scott Depot, WV 25560
MLS# 284324Listed by: KELLER WILLIAMS REALTY ADVANTAGE - New
 $350,000Active4 beds 4 baths2,526 sq. ft.
116 Litton Heights, Scott Depot, WV 25560
MLS# 284466Listed by: OLD COLONY - New
 $40,000Active0.2 Acres
31 Thorn Bush Road, Scott Depot, WV 25560
MLS# 284469Listed by: HIGHLEY BLESSED REALTY, LLC - New
 $249,333Active3 beds 2 baths1,728 sq. ft.
7127 Teays Valley Road, Scott Depot, WV 25560
MLS# 284431Listed by: HIGHLEY BLESSED REALTY, LLC  $419,900Pending5 beds 3 baths3,151 sq. ft.
119 Country Cove Estates, Scott Depot, WV 25560
MLS# 284447Listed by: HIGHLEY BLESSED REALTY, LLC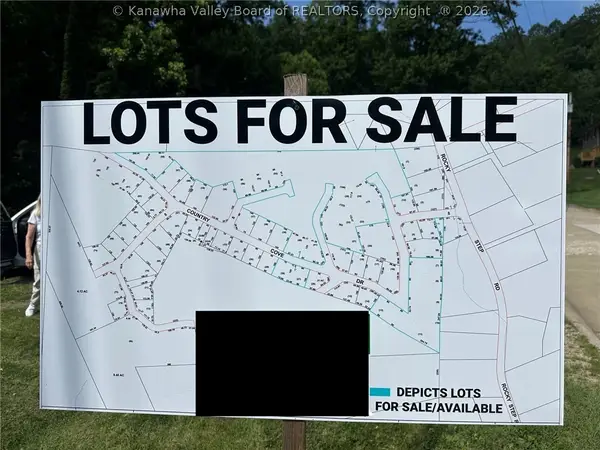 $199,900Active10.18 Acres
0 Country Cove Estates, Scott Depot, WV 25560
MLS# 284396Listed by: BETTER HOMES AND GARDENS REAL ESTATE CENTRAL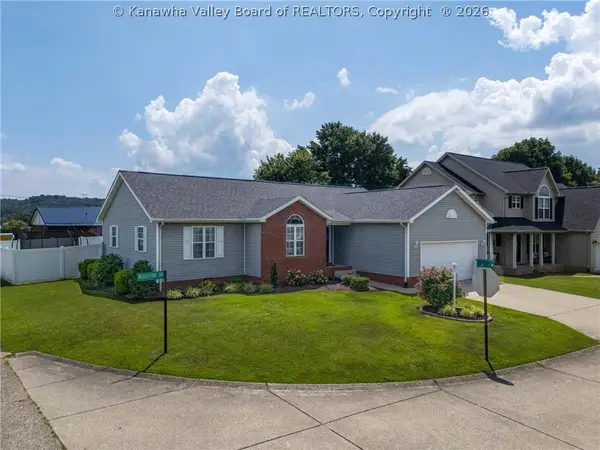 $339,900Pending3 beds 2 baths1,683 sq. ft.
102 Woodstone Drive, Scott Depot, WV 25560
MLS# 284345Listed by: KELLER WILLIAMS REALTY ADVANTAGE


Protect your home and budget from life's surprises with an Assurant Home Warranty, backed by a partner that supports you through every step of homeownership. Explore Plans.
© 2023 - 2026 ERA Franchise Systems LLC. All rights reserved. ERA Franchise Systems LLC fully supports the principles of the Fair Housing Act and the Equal Opportunity Act. ERA, ERA Real Estate powered, and their respective logos are registered service marks of ERA Franchise Systems LLC. Each office is independently owned and operated.