
19712 Northwestern Pike, Shanks, WV 26761
Local realty services provided by:ERA OakCrest Realty, Inc.
19712 Northwestern Pike,Shanks, WV 26761
$395,000
- 3 Beds
- 1 Baths
- 728 sq. ft.
- Single family
- Active
Listed by: anita l wilson
Office: pioneer ridge realty
MLS#:WVHS2008378
Source:BRIGHTMLS
Price summary
- Price:$395,000
- Price per sq. ft.:$542.58
About this home
This charming 3-bedroom, 1-bathroom raised ranch offers a blend of comfort and convenience, nestled on an expansive 8.86-acre lot. Built in 1940, the home features durable aluminum siding and a full basement with a connecting stairway, providing ample storage and potential for customization. The kitchen is equipped with essential appliances, including a dishwasher, refrigerator, and stove, perfect for culinary enthusiasts. Enjoy cozy evenings by the gas/propane fireplace, enhancing the inviting atmosphere of the living space. Parking is a breeze with a two-car garage, attached carport, and driveway. This property is just a short drive from local amenities, parks, and shopping, making it ideal for those seeking both tranquility and accessibility. Experience the perfect blend of rural charm and modern living in this delightful home.
Contact an agent
Home facts
- Year built:1940
- Subdivision & Development:NONE AVAILABLE
- Listing ID #:WVHS2008378
- Added:6 day(s) ago
- Updated:October 18, 2026 at 01:53 PM
Rooms and interior
- Bedrooms:3
- Total bathrooms:1
- Full bathrooms:1
- Kitchen Description:Dishwasher, Refrigerator, Stove
- Basement:Yes
- Basement Description:Connecting Stairway, Full
- Living area:728 sq. ft.
Heating and cooling
- Cooling:Central A/C, Heat Pump(s)
- Heating:Electric, Heat Pump(s), Propane - Leased, Wood, Wood Burn Stove
Structure and exterior
- Year built:1940
- Building area:728 sq. ft.
- Lot area:8.86 Acres
- Lot Features:Rural
- Architectural Style:Raised Ranch/Rambler
- Construction Materials:Aluminum Siding
- Foundation Description:Block
- Levels:1 Story
Schools
- High school:HAMPSHIRE SENIOR
- Middle school:ROMNEY
- Elementary school:AUGUSTA
Utilities
- Water:Public, Well
- Sewer:Public Sewer
Finances and disclosures
- Price:$395,000
- Price per sq. ft.:$542.58
- Tax amount:$927 (2026)
Parking
- Parking description:Attached Carport, Attached Garage, Garage Door Opener, Inside Access
- Garage:Yes
- Garage spaces:2
New listings near 19712 Northwestern Pike
- Coming Soon
 $290,000Coming Soon3 beds 1 baths1,437 sq. ft.
1360 Allen Hill Rd, SHANKS, WV 26761
MLS# WVHS2008390Listed by: PIONEER RIDGE REALTY 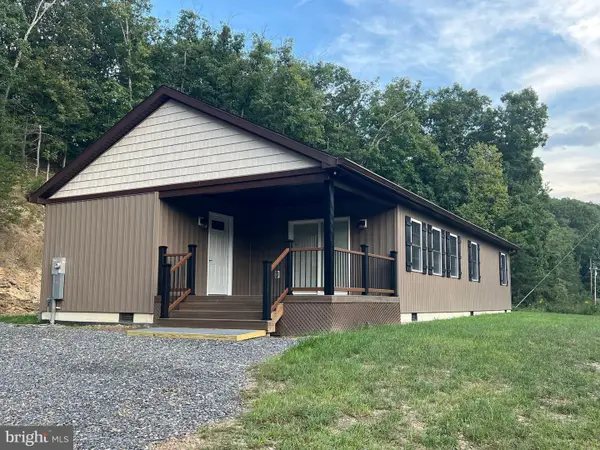 $359,000Active3 beds 2 baths1,392 sq. ft.
280 Clara Davis Ln, AUGUSTA, WV 26704
MLS# WVHS2008286Listed by: RAILEY WV PROPERTIES $390,000Active4 beds 3 baths1,608 sq. ft.
123 West Parker Drive, AUGUSTA, WV 26704
MLS# WVHS2008132Listed by: COLDWELL BANKER HOME TOWN REALTY $390,000Active4 beds 3 baths1,608 sq. ft.
133 West Parker Drive, AUGUSTA, WV 26704
MLS# WVHS2008134Listed by: COLDWELL BANKER HOME TOWN REALTY $15,000Pending2.04 Acres
Lot 1 Nathaniel Mountain Heights, ROMNEY, WV 26757
MLS# WVHS2007910Listed by: WEST VIRGINIA LAND & HOME REALTY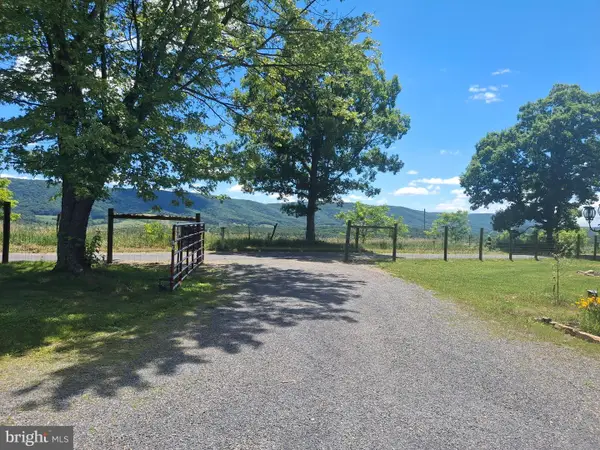 $475,000Active4 beds 2 baths1,852 sq. ft.
2334 Ash Ruckman Rd, AUGUSTA, WV 26704
MLS# WVHS2007864Listed by: SAMSON PROPERTIES $69,000Active8.98 Acres
Lot 67 Mill Mountain Rd, ROMNEY, WV 26757
MLS# WVHS2007854Listed by: WHITETAIL PROPERTIES REAL ESTATE, LLC $299,000Pending4 beds 2 baths1,512 sq. ft.
1843 Heide Cooper Rd, SHANKS, WV 26761
MLS# WVHS2007624Listed by: PIONEER RIDGE REALTY $1,570,000Active5 beds 2 baths2,122 sq. ft.
500 Lexington Dr, ROMNEY, WV 26757
MLS# WVHS2007448Listed by: WHITETAIL PROPERTIES REAL ESTATE, LLC


Protect your home and budget from life's surprises with an Assurant Home Warranty, backed by a partner that supports you through every step of homeownership. Explore Plans.
© 2023 - 2026 ERA Franchise Systems LLC. All rights reserved. ERA Franchise Systems LLC fully supports the principles of the Fair Housing Act and the Equal Opportunity Act. ERA, ERA Real Estate powered, and their respective logos are registered service marks of ERA Franchise Systems LLC. Each office is independently owned and operated.