
102 N Duke St, Shepherdstown, WV 25443
Local realty services provided by:ERA Central Realty Group
102 N Duke St,Shepherdstown, WV 25443
$789,900
- 3 Beds
- 3 Baths
- 2,306 sq. ft.
- Single family
- Active
Listed by: paula j miller, adam miller
Office: coldwell banker premier
MLS#:WVJF2026110
Source:BRIGHTMLS
Price summary
- Price:$789,900
- Price per sq. ft.:$342.54
About this home
Step into a piece of history with this charming Colonial home, originally built in the 1840's, nestled in the heart of the vibrant Shepherdstown community. This beautifully maintained residence boasts 3 spacious bedrooms (4th bedroom option) and 3 full bathrooms, offering a perfect blend of classic elegance and modern comfort across more than 2,300 sq. ft. of living space. Inside, the traditional floor plan welcomes you with rich hardwood floors and an inviting eat-in gourmet kitchen, ideal for culinary enthusiasts. Enjoy cozy evenings in the cozy living spaces or entertain guests in the combination kitchen/dining area, enhanced by ample natural light. The main floor laundry adds convenience to your daily routine. Step outside to discover a private oasis on a generous 0.46-acre lot, beautifully landscaped and backing to serene trees. The outdoor space features a charming brick patio and porch, perfect for summer BBQs or quiet mornings with a cup of coffee. Additional structures, including a shed, provide extra storage for your gardening tools or hobbies. Located in downtown Shepherdstown, you'll enjoy easy access to local shops, restaurants, and cultural attractions, making this home not just a residence but a lifestyle. With off-street parking and an attached carport, convenience is at your fingertips. Experience the perfect blend of historic charm and modern amenities in this delightful home-your dream awaits!...
Contact an agent
Home facts
- Year built:1843
- Subdivision & Development:CORPORATION OF SHEPHERDSTOWN
- Listing ID #:WVJF2026110
- Added:9 day(s) ago
- Updated:September 06, 2026 at 01:49 PM
Rooms and interior
- Bedrooms:3
- Total bathrooms:3
- Full bathrooms:3
- Rooms Total:8
- Flooring:Hardwood, Laminated, Vinyl
- Dining Description:Combination Kitchen/Dining
- Kitchen Description:Dishwasher, Disposal, Kitchen - Eat-In, Kitchen - Gourmet, Kitchen - Table Space, Oven/Range - Gas, Range Hood, Refrigerator
- Basement:Yes
- Basement Description:Connecting Stairway, Full, Outside Entrance
- Living area:2,306 sq. ft.
Heating and cooling
- Cooling:Window Unit(s)
- Heating:Oil, Radiator, Wood
Structure and exterior
- Roof:Metal
- Year built:1843
- Building area:2,306 sq. ft.
- Lot area:0.46 Acres
- Lot Features:Backs to Trees, Downtown, Landscaping, Open, Private, Rear Yard, Trees/Wooded
- Architectural Style:Colonial
- Construction Materials:Wood Siding
- Exterior Features:BBQ Grill, Brick, Outbuilding(s), Patio(s), Play Area, Porch(es), Sidewalks
- Foundation Description:Active Radon Mitigation
- Levels:3 Story
Schools
- High school:JEFFERSON
- Middle school:SHEPHERDSTOWN
- Elementary school:SHEPHERDSTOWN
Utilities
- Water:Public
- Sewer:Public Sewer
Finances and disclosures
- Price:$789,900
- Price per sq. ft.:$342.54
- Tax amount:$4,334 (2026)
Features and amenities
- Laundry features:Dryer, Washer, Washer/Dryer Hookups Only
- Amenities:200+ Amp Service, Cable TV Available, Insulated Windows, Window Treatments
Parking
- Parking description:Asphalt Driveway, Attached Carport, Off Street, Private
New listings near 102 N Duke St
- New
 $599,900Active3 beds 2 baths1,727 sq. ft.
312 Potomac Ridge Ln, SHEPHERDSTOWN, WV 25443
MLS# WVJF2026260Listed by: COLDWELL BANKER PREMIER - New
 $495,000Active3 beds 2 baths2,376 sq. ft.
260 Fernbank Dr, SHEPHERDSTOWN, WV 25443
MLS# WVJF2026308Listed by: COLDWELL BANKER PREMIER - New
 Listed by ERA$599,999Active4 beds 4 baths4,033 sq. ft.
225 Starkeys Lndg, SHEPHERDSTOWN, WV 25443
MLS# WVJF2026094Listed by: ERA LIBERTY REALTY  $439,900Pending4 beds 3 baths2,259 sq. ft.
77 Tollhouse Way, SHEPHERDSTOWN, WV 25443
MLS# WVJF2026156Listed by: PEARSON SMITH REALTY, LLC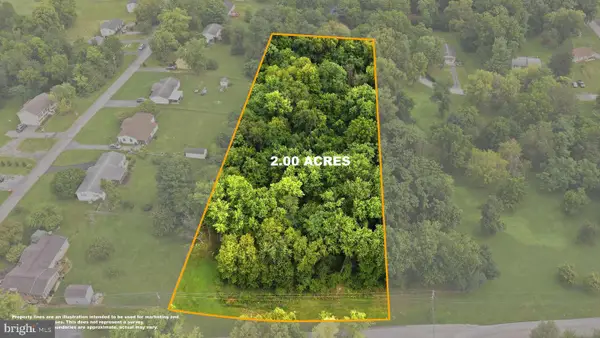 $159,000Pending2 Acres
Lot 1 Sandpiper Ln, SHEPHERDSTOWN, WV 25443
MLS# WVJF2025968Listed by: DANDRIDGE REALTY GROUP, LLC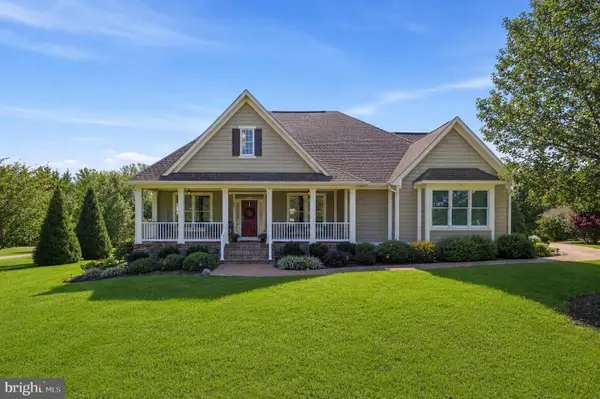 $795,000Pending4 beds 3 baths4,500 sq. ft.
184 Heritage Dr, SHEPHERDSTOWN, WV 25443
MLS# WVJF2025828Listed by: COLDWELL BANKER PREMIER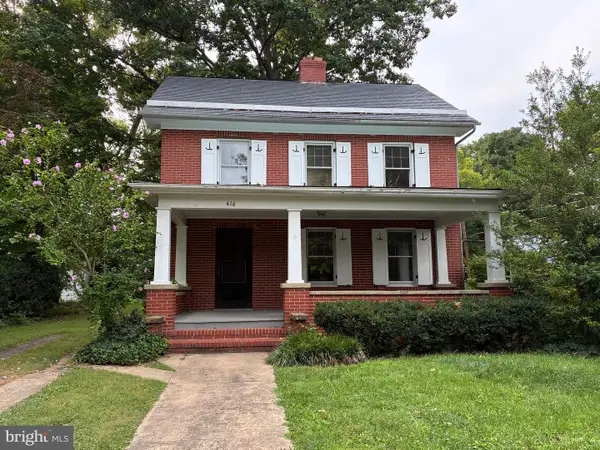 $498,000Pending3 beds 2 baths1,592 sq. ft.
416 S Church St, SHEPHERDSTOWN, WV 25443
MLS# WVJF2025728Listed by: PATH REALTY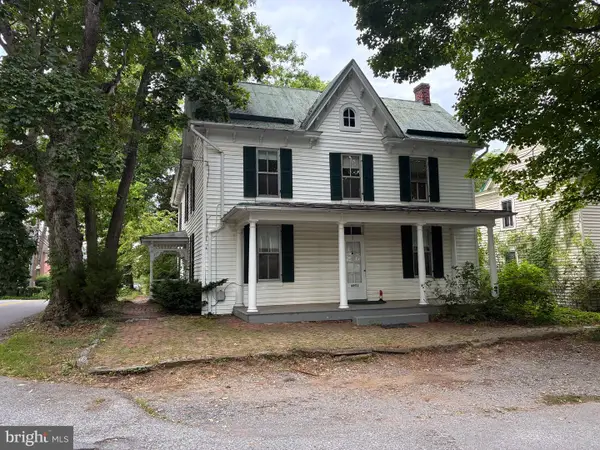 $495,000Active4 beds 2 baths2,146 sq. ft.
7 Old Prospect Ave, SHEPHERDSTOWN, WV 25443
MLS# WVJF2025730Listed by: PATH REALTY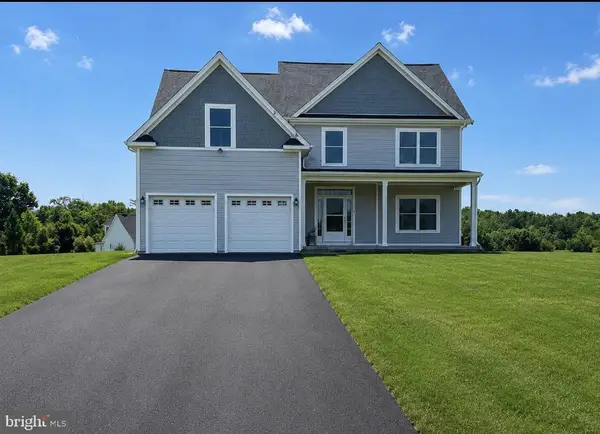 $658,000Active4 beds 3 baths2,684 sq. ft.
91 Marsh Hawk Way, SHEPHERDSTOWN, WV 25443
MLS# WVJF2025706Listed by: YOUNG & ASSOCIATES


Protect your home and budget from life's surprises with an Assurant Home Warranty, backed by a partner that supports you through every step of homeownership. Explore Plans.
© 2023 - 2026 ERA Franchise Systems LLC. All rights reserved. ERA Franchise Systems LLC fully supports the principles of the Fair Housing Act and the Equal Opportunity Act. ERA, ERA Real Estate powered, and their respective logos are registered service marks of ERA Franchise Systems LLC. Each office is independently owned and operated.