
260 Fernbank Dr, Shepherdstown, WV 25443
Local realty services provided by:Mountain Realty ERA Powered
260 Fernbank Dr,Shepherdstown, WV 25443
$495,000
- 3 Beds
- 2 Baths
- 2,376 sq. ft.
- Single family
- Active
Listed by: mercedes m prohaska
Office: coldwell banker premier
MLS#:WVJF2026308
Source:BRIGHTMLS
Price summary
- Price:$495,000
- Price per sq. ft.:$208.33
- Monthly HOA dues:$45.83
About this home
Nestled in the charming Fernbank community, this delightful twin home offers a perfect blend of comfort and convenience. Built in 1999, this villa-style residence features 3 spacious bedrooms and 2 full bathrooms, providing ample space for relaxation and gatherings. The fully finished daylight basement adds versatility, perfect for a home office or entertainment area. Enjoy serene views of the nearby golf course from your backyard, creating a peaceful retreat right at home. The 0.38-acre lot provides plenty of outdoor space for gardening or leisure activities. With an attached garage and driveway parking, convenience is at your fingertips. Fernbank is known for its welcoming atmosphere, with nearby parks and recreational facilities that encourage an active lifestyle. Local schools are highly regarded, ensuring quality education for all. The community also benefits from efficient public services, including snow removal, making winter months hassle-free. Experience the warmth of this neighborhood and make this lovely property your new home!...
Contact an agent
Home facts
- Year built:1999
- Subdivision & Development:FERNBANK
- Listing ID #:WVJF2026308
- Added:2 day(s) ago
- Updated:September 07, 2026 at 01:47 PM
Rooms and interior
- Bedrooms:3
- Total bathrooms:2
- Full bathrooms:2
- Flooring:Carpet, Hardwood
- Basement:Yes
- Basement Description:Daylight, Full, Fully Finished, Heated, Improved, Interior Access, Outside Entrance, Rear Entrance, Walkout Level
- Living area:2,376 sq. ft.
Heating and cooling
- Cooling:Central A/C
- Heating:Electric, Heat Pump - Electric BackUp
Structure and exterior
- Roof:Architectural Shingle
- Year built:1999
- Building area:2,376 sq. ft.
- Lot area:0.38 Acres
- Architectural Style:Villa
- Construction Materials:Stucco
- Foundation Description:Concrete Perimeter
- Levels:2 Stories
Utilities
- Water:Public
- Sewer:Public Sewer
Finances and disclosures
- Price:$495,000
- Price per sq. ft.:$208.33
- Tax amount:$2,766 (2026)
Parking
- Parking description:Attached Garage, Garage - Front Entry
- Garage:Yes
- Garage spaces:1
New listings near 260 Fernbank Dr
- New
 $599,900Active3 beds 2 baths1,727 sq. ft.
312 Potomac Ridge Ln, SHEPHERDSTOWN, WV 25443
MLS# WVJF2026260Listed by: COLDWELL BANKER PREMIER - New
 Listed by ERA$599,999Active4 beds 4 baths4,033 sq. ft.
225 Starkeys Lndg, SHEPHERDSTOWN, WV 25443
MLS# WVJF2026094Listed by: ERA LIBERTY REALTY - New
 $789,900Active3 beds 3 baths2,306 sq. ft.
102 N Duke St, SHEPHERDSTOWN, WV 25443
MLS# WVJF2026110Listed by: COLDWELL BANKER PREMIER  $439,900Pending4 beds 3 baths2,259 sq. ft.
77 Tollhouse Way, SHEPHERDSTOWN, WV 25443
MLS# WVJF2026156Listed by: PEARSON SMITH REALTY, LLC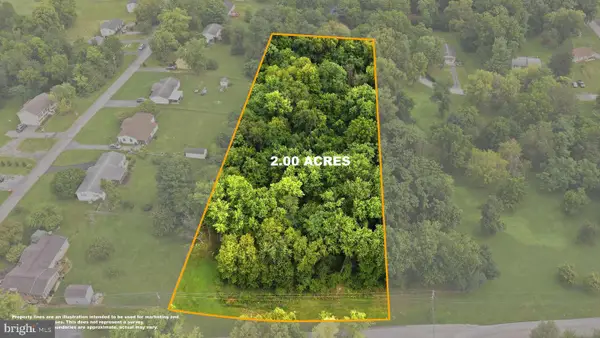 $159,000Pending2 Acres
Lot 1 Sandpiper Ln, SHEPHERDSTOWN, WV 25443
MLS# WVJF2025968Listed by: DANDRIDGE REALTY GROUP, LLC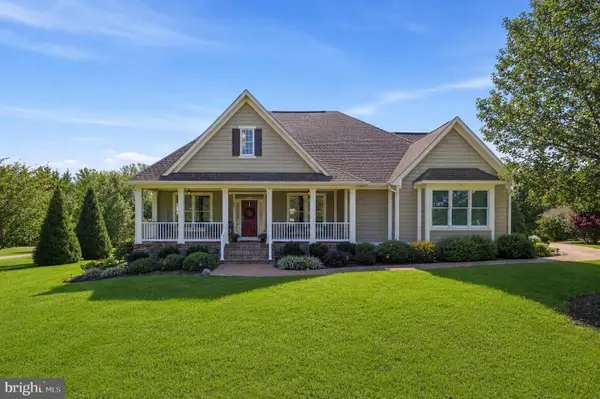 $795,000Pending4 beds 3 baths4,500 sq. ft.
184 Heritage Dr, SHEPHERDSTOWN, WV 25443
MLS# WVJF2025828Listed by: COLDWELL BANKER PREMIER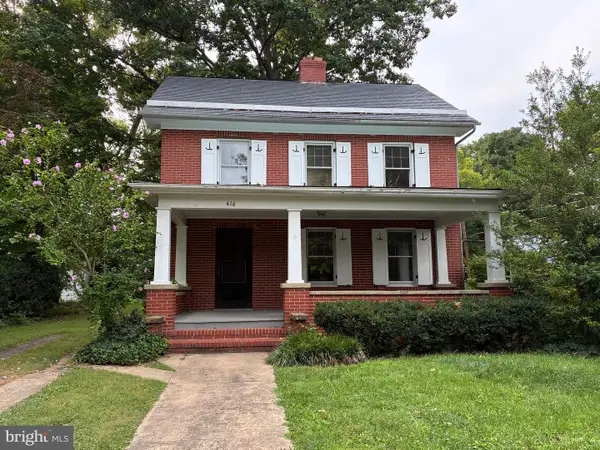 $498,000Pending3 beds 2 baths1,592 sq. ft.
416 S Church St, SHEPHERDSTOWN, WV 25443
MLS# WVJF2025728Listed by: PATH REALTY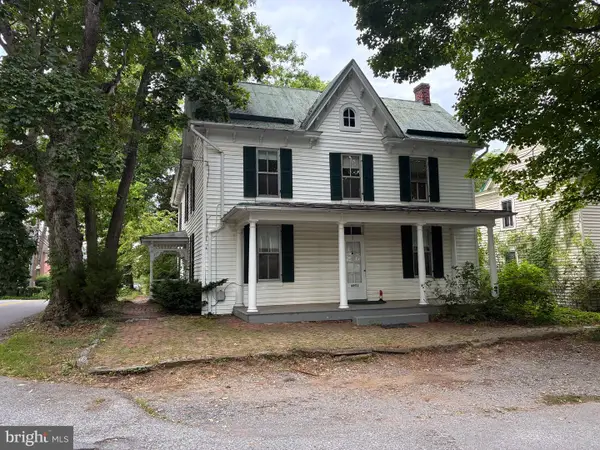 $495,000Active4 beds 2 baths2,146 sq. ft.
7 Old Prospect Ave, SHEPHERDSTOWN, WV 25443
MLS# WVJF2025730Listed by: PATH REALTY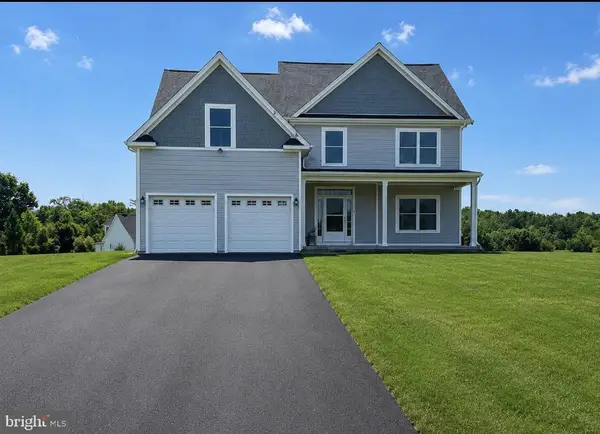 $658,000Active4 beds 3 baths2,684 sq. ft.
91 Marsh Hawk Way, SHEPHERDSTOWN, WV 25443
MLS# WVJF2025706Listed by: YOUNG & ASSOCIATES


Protect your home and budget from life's surprises with an Assurant Home Warranty, backed by a partner that supports you through every step of homeownership. Explore Plans.
© 2023 - 2026 ERA Franchise Systems LLC. All rights reserved. ERA Franchise Systems LLC fully supports the principles of the Fair Housing Act and the Equal Opportunity Act. ERA, ERA Real Estate powered, and their respective logos are registered service marks of ERA Franchise Systems LLC. Each office is independently owned and operated.