
175 Trussle Road, Sod, WV 25564
Local realty services provided by:ERA Property Elite
175 Trussle Road,Sod, WV 25564
$449,500
- 4 Beds
- 2 Baths
- 1,711 sq. ft.
- Single family
- Active
Listed by: roberta smith
Office: highley blessed realty, llc.
MLS#:286354
Source:WV_KVBOR
Price summary
- Price:$449,500
- Price per sq. ft.:$262.71
About this home
This farm has it all!! Located conveniently to Charleston, Logan and Cabell! Newer home with 4 Bed, 2 Baths - newer HVAC - only 2 years old -and lots of room! Includes additional 16 x 80 mobile home, oversized 30 x 40 2 car detached garage with bathroom, AC-Heat, carlift,security, and overhead storage! Carport, cellar and 9 x 9 Smokehouse! 16 x 20 barn with full loft with water - electric, chicken coop, garden, has both public and well water, and plenty of room to farm, hike and hunt! Also includes a camper with water, sewer, gas marketable timber! Too much to mention! Within minutes to the Hatfield and McCoy Trail! Tons of privacy and within 1/4 mile of Corridor G! Don't miss this one!
Contact an agent
Home facts
- Year built:2002
- Subdivision & Development:n/a
- Listing ID #:286354
- Added:5 day(s) ago
- Updated:November 16, 2026 at 04:08 PM
Rooms and interior
- Bedrooms:4
- Total bathrooms:2
- Full bathrooms:2
- Rooms Total:7
- Flooring:Carpet, Hardwood, Laminate, Tile
- Kitchen Description:Country Kitchen, Dishwasher, Electric Range, Microwave, Refrigerator
- Basement:Yes
- Living area:1,711 sq. ft.
Heating and cooling
- Cooling:Central Air, Heat Pump
- Heating:Heat Pump, Wall Furnace
- Central air:Yes
Structure and exterior
- Roof:Composition, Shingle
- Year built:2002
- Building area:1,711 sq. ft.
- Lot area:72.07 Acres
- Lot Features:Wooded
- Architectural Style:One Story, Ranch
- Construction Materials:Aluminium Siding, Drywall, Vinyl Siding
- Exterior Features:Deck, Porch, Storage
- Levels:1 Story
Schools
- High school:Lincoln County
- Middle school:Duval
- Elementary school:Duval
Utilities
- Water:Public
- Sewer:Septic Tank
Finances and disclosures
- Price:$449,500
- Price per sq. ft.:$262.71
- Tax amount:$957
Features and amenities
- Appliances:Electric Range, Microwave, Refrigerator
- Amenities:Insulated Windows, Security System, Smoke Detectors
Parking
- Parking description:Detached, Garage, Heated Garage, Two Car Garage
- Garage:Yes
- Garage spaces:2
New listings near 175 Trussle Road
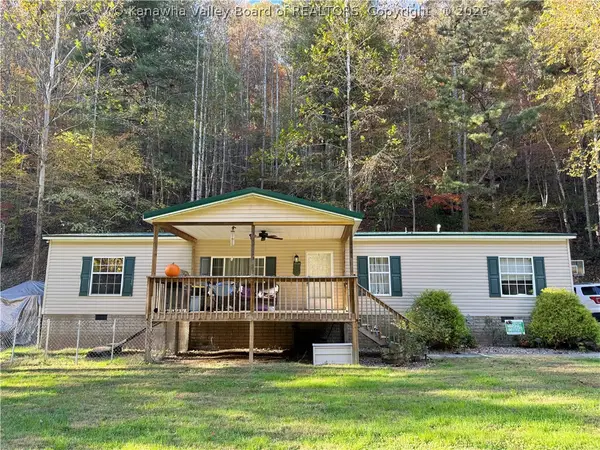 $172,000Active3 beds 2 baths1,680 sq. ft.
479 Mccorkle Road, Sod, WV 25564
MLS# 286189Listed by: BOONE REALTY, LLC $385,000Active4 beds 3 baths3,350 sq. ft.
1909 Garretts Bend Road, Alum Creek, WV 25564
MLS# 285870Listed by: BETTER HOMES AND GARDENS REAL ESTATE CENTRAL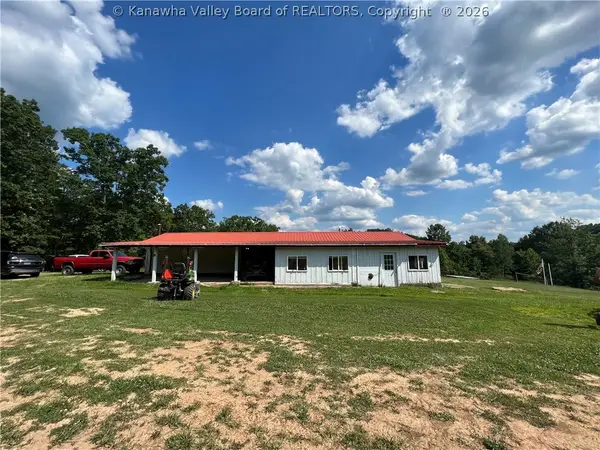 $150,000Active2 beds 1 baths1,500 sq. ft.
61 Messer Lane, Sod, WV 25564
MLS# 285473Listed by: BOONE REALTY, LLC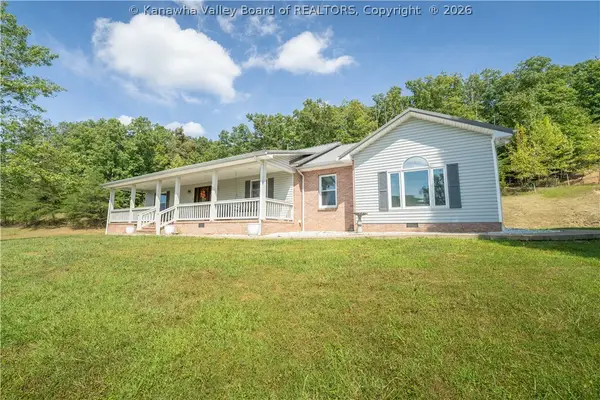 $335,900Active3 beds 2 baths2,084 sq. ft.
13 Tallwood Road, Sod, WV 25564
MLS# 285526Listed by: OLD COLONY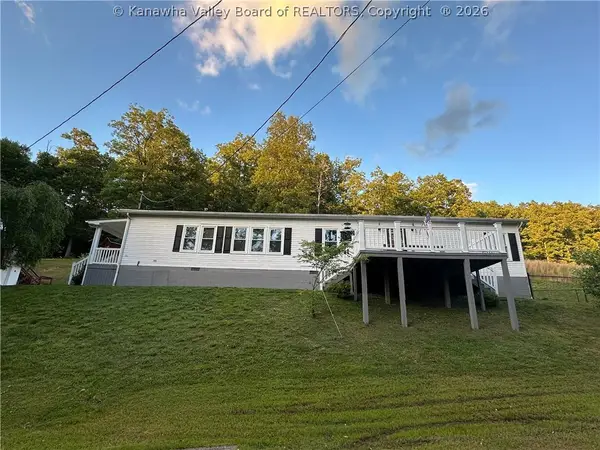 $259,900Active3 beds 3 baths1,800 sq. ft.
1949 Garrets Bend Road, Sod, WV 25564
MLS# 284298Listed by: RE/MAX CLARITY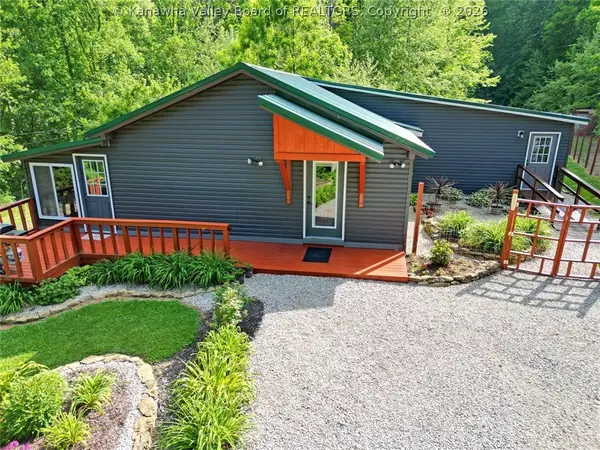 $215,000Pending3 beds 2 baths1,740 sq. ft.
121 Garden Street, Sod, WV 25564
MLS# 283577Listed by: BETTER HOMES AND GARDENS REAL ESTATE CENTRAL


Protect your home and budget from life's surprises with an Assurant Home Warranty, backed by a partner that supports you through every step of homeownership. Explore Plans.
© 2023 - 2026 ERA Franchise Systems LLC. All rights reserved. ERA Franchise Systems LLC fully supports the principles of the Fair Housing Act and the Equal Opportunity Act. ERA, ERA Real Estate powered, and their respective logos are registered service marks of ERA Franchise Systems LLC. Each office is independently owned and operated.