
1020 Rustling Road, South Charleston, WV 25303
Local realty services provided by:ERA Property Elite
1020 Rustling Road,South Charleston, WV 25303
$369,900
- 4 Beds
- 4 Baths
- 3,120 sq. ft.
- Single family
- Active
Listed by: traci thomas wells
Office: re/max clarity
MLS#:286390
Source:WV_KVBOR
Price summary
- Price:$369,900
- Price per sq. ft.:$118.56
About this home
Beautifully updated and move-in ready! This spacious home offers an impressive list of improvements, including a complete kitchen remodel in 2022 with updated appliances (excluding refrigerator and dishwasher), fresh interior paint, new carpet, new garage door, and a new roof. The primary bedroom features the added convenience of plumbing and washer/dryer connections installed in 2022. Exterior facelit in 2026, adding to the home's curb appeal. Enjoy outdoor living and entertaining on the double decks. The oversized 22x25 garage provides generous parking and storage space, while an unfinished room below offers additional possibilities. The lower level also features flexible space that could serve as a 5th bedroom, home office, or bonus room. With thoughtful updates and versatile living spaces, this home is ready for its next owner!
Contact an agent
Home facts
- Subdivision & Development:N/A
- Listing ID #:286390
- Added:1 day(s) ago
- Updated:November 12, 2026 at 03:23 PM
Rooms and interior
- Bedrooms:4
- Total bathrooms:4
- Full bathrooms:3
- Half bathrooms:1
- Rooms Total:10
- Flooring:Carpet, Hardwood, Tile
- Dining Description:Breakfast Area, Separate Formal Dining Room
- Kitchen Description:Dishwasher, Disposal, Electric Range, Microwave, Refrigerator
- Basement:Yes
- Basement Description:Full
- Living area:3,120 sq. ft.
Heating and cooling
- Cooling:Central Air
- Heating:Electric, Forced Air
- Central air:Yes
Structure and exterior
- Building area:3,120 sq. ft.
- Lot Features:Wooded
- Architectural Style:Two Story
- Construction Materials:Aluminium Siding, Brick, Drywall
- Exterior Features:Deck, Porch
- Levels:2 Story
Schools
- High school:G. Washington
- Middle school:John Adams
- Elementary school:Weberwood
Utilities
- Water:Public
- Sewer:Public Sewer
Finances and disclosures
- Price:$369,900
- Price per sq. ft.:$118.56
- Tax amount:$3,164
Features and amenities
- Appliances:Disposal, Electric Range, Microwave, Refrigerator
- Amenities:Insulated Windows, Smoke Detectors
Parking
- Parking description:Attached, Garage, Two Car Garage
- Garage:Yes
- Garage spaces:2
New listings near 1020 Rustling Road
- New
 $219,900Active4 beds 2 baths2,292 sq. ft.
670 Forest Circle, South Charleston, WV 25303
MLS# 286370Listed by: RE/MAX CLARITY - New
 $129,000Active3 beds 2 baths1,916 sq. ft.
916 Lincoln Avenue, South Charleston, WV 25309
MLS# 286360Listed by: BERKSHIRE HATHAWAY HOMESERVICES PROFESSIONAL REALT - New
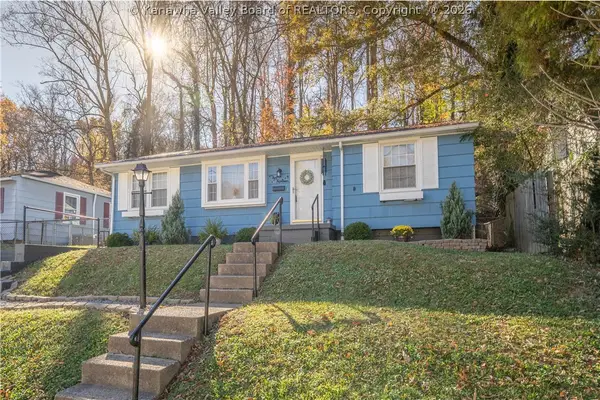 $158,000Active3 beds 1 baths1,094 sq. ft.
1013 Ridge Drive, South Charleston, WV 25309
MLS# 286350Listed by: OLD COLONY - New
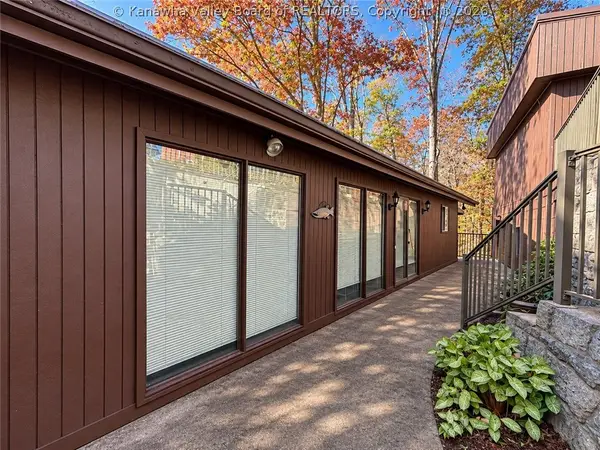 $199,900Active2 beds 3 baths2,048 sq. ft.
849 Whispering Way, South Charleston, WV 25303
MLS# 286355Listed by: OLD COLONY - New
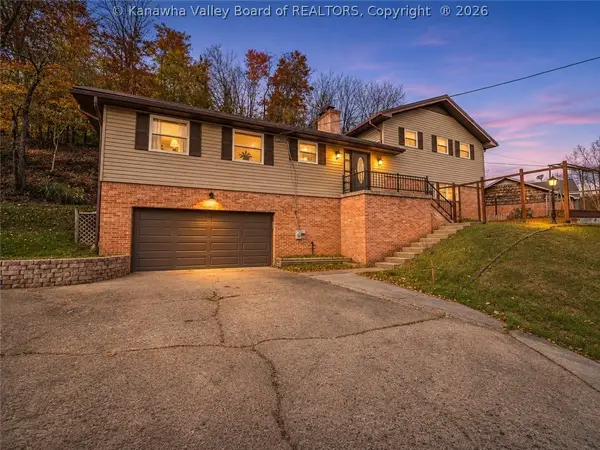 $265,000Active4 beds 3 baths2,150 sq. ft.
1118 Montrose Drive, South Charleston, WV 25303
MLS# 286339Listed by: OLD COLONY - New
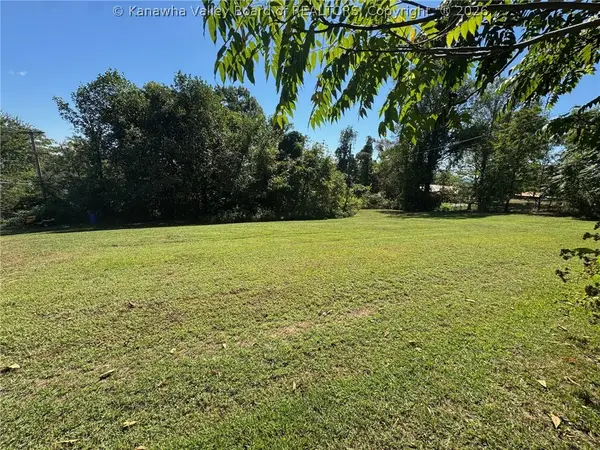 $35,000Active1.22 Acres
312 William Lane, South Charleston, WV 25309
MLS# 286344Listed by: DAVIS REALTY LLC - New
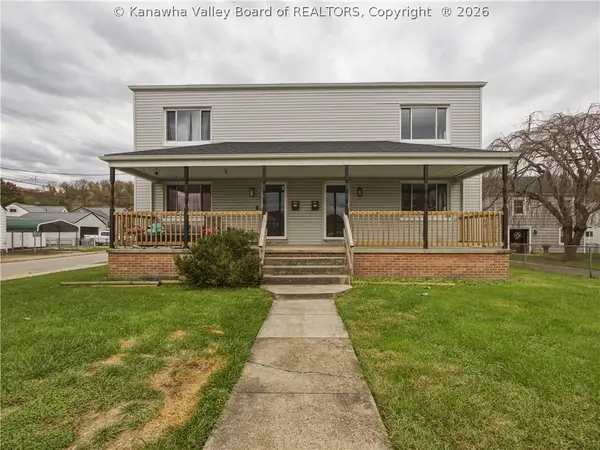 $349,000Active-- beds -- baths3,392 sq. ft.
5101 Ohio Street, South Charleston, WV 25309
MLS# 286288Listed by: BETTER HOMES AND GARDENS REAL ESTATE CENTRAL 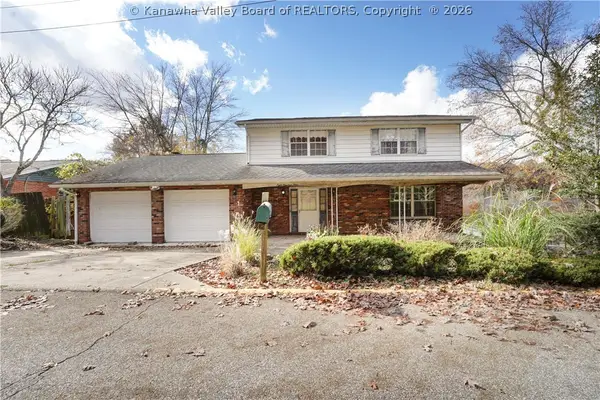 $165,000Pending4 beds 3 baths3,730 sq. ft.
809 Echo Road, South Charleston, WV 25303
MLS# 286322Listed by: BERKSHIRE HATHAWAY HOMESERVICES PROFESSIONAL REALT- New
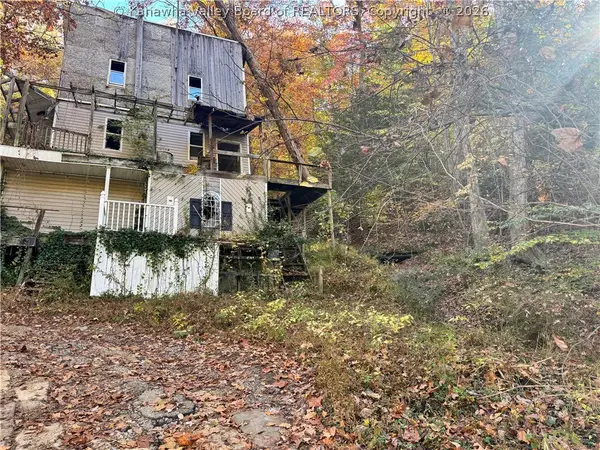 $80,000Active1 beds 1 baths1,112 sq. ft.
2 Dolin Drive, South Charleston, WV 25309
MLS# 286286Listed by: OLD COLONY


Protect your home and budget from life's surprises with an Assurant Home Warranty, backed by a partner that supports you through every step of homeownership. Explore Plans.
© 2023 - 2026 ERA Franchise Systems LLC. All rights reserved. ERA Franchise Systems LLC fully supports the principles of the Fair Housing Act and the Equal Opportunity Act. ERA, ERA Real Estate powered, and their respective logos are registered service marks of ERA Franchise Systems LLC. Each office is independently owned and operated.