
20 Michelle Lane, South Charleston, WV 25309
Local realty services provided by:ERA Property Elite
20 Michelle Lane,South Charleston, WV 25309
$547,500
- 4 Beds
- 4 Baths
- 3,856 sq. ft.
- Single family
- Active
Listed by: krista wolf
Office: highley blessed realty, llc.
MLS#:285532
Source:WV_KVBOR
Price summary
- Price:$547,500
- Price per sq. ft.:$141.99
About this home
Welcome home to this meticulously maintained ~ single-family owned retreat where pride of ownership shines through every corner. From the moment you arrive ~ the striking exterior catches your eye, boasting premium siding and custom stonework alongside a brand-new addition completed in 2021. Inside ~ timeless elegance meets modern luxury with gleaming hardwood floors running seamlessly throughout, complemented by durable beautiful tile in all wet areas. The heart of the home features beautiful maple cabinetry paired with timeless quartz countertops and top-tier Anderson windows that flood the space with natural light. Everyday chores become a luxury in the spectacular laundry room, which received a stunning "glow-up" renovation in 2024. Designed perfectly for both lively gatherings and quiet solitude, you can seamlessly transition from entertaining indoors to relaxing outside on the brand-new deck added in 2026 ~ your own private oasis to take in the peaceful, quiet beauty of nature.
Contact an agent
Home facts
- Year built:2010
- Subdivision & Development:n/a
- Listing ID #:285532
- Added:1 day(s) ago
- Updated:September 17, 2026 at 03:14 AM
Rooms and interior
- Bedrooms:4
- Total bathrooms:4
- Full bathrooms:4
- Rooms Total:10
- Flooring:Hardwood, Tile
- Dining Description:Separate Formal Dining Room
- Kitchen Description:Dishwasher, Disposal, Electric Range, Microwave, Refrigerator
- Basement:Yes
- Living area:3,856 sq. ft.
Heating and cooling
- Cooling:Central Air, Electric
- Heating:Electric, Forced Air
- Central air:Yes
Structure and exterior
- Roof:Composition, Shingle
- Year built:2010
- Building area:3,856 sq. ft.
- Lot area:1.93 Acres
- Lot Features:Wooded
- Architectural Style:Two Story
- Construction Materials:Drywall, Stone, Vinyl Siding
- Exterior Features:Deck
- Levels:2 Story
Schools
- High school:G. Washington
- Middle school:John Adams
- Elementary school:Ruthlawn
Utilities
- Water:Public
- Sewer:Septic Tank
Finances and disclosures
- Price:$547,500
- Price per sq. ft.:$141.99
- Tax amount:$2,225
Features and amenities
- Appliances:Disposal, Electric Range, Microwave, Refrigerator
- Amenities:Insulated Windows, Smoke Detectors
Parking
- Parking description:Attached, Garage, Two Car Garage
- Garage:Yes
- Garage spaces:2
New listings near 20 Michelle Lane
- New
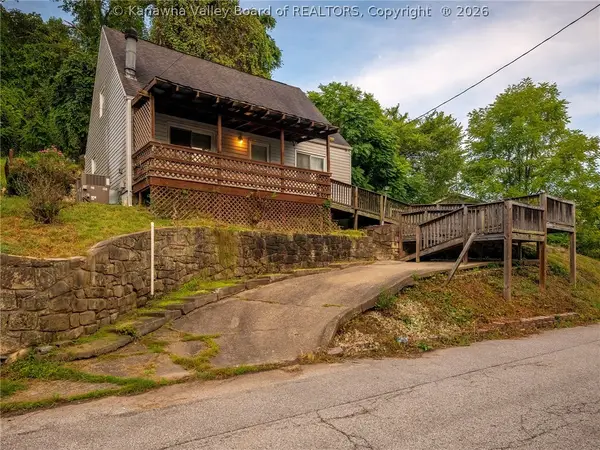 $89,900Active3 beds 2 baths1,400 sq. ft.
1639 King Street, South Charleston, WV 25303
MLS# 285506Listed by: BETTER HOMES AND GARDENS REAL ESTATE CENTRAL - New
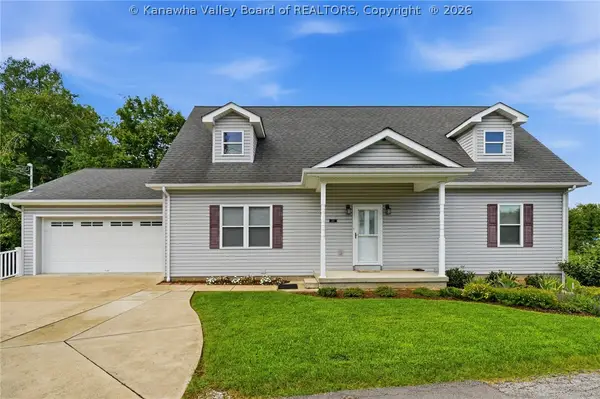 $329,000Active3 beds 3 baths2,197 sq. ft.
125 Graceland Circle, South Charleston, WV 25309
MLS# 285490Listed by: OLD COLONY - New
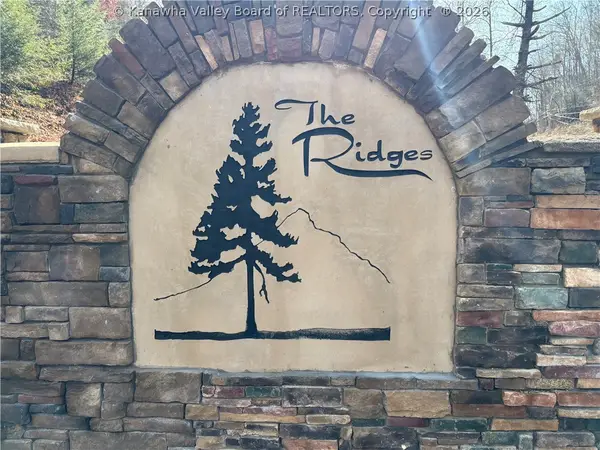 $49,900Active0 Acres
0 Mountain Highland Ridge, South Charleston, WV 25309
MLS# 285436Listed by: RUNYAN & ASSOCIATES REALTORS - New
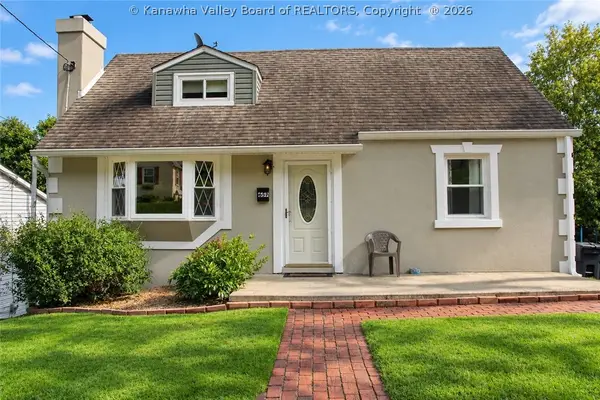 $239,500Active4 beds 3 baths1,880 sq. ft.
657 Forest Circle, South Charleston, WV 25303
MLS# 285404Listed by: OLD COLONY 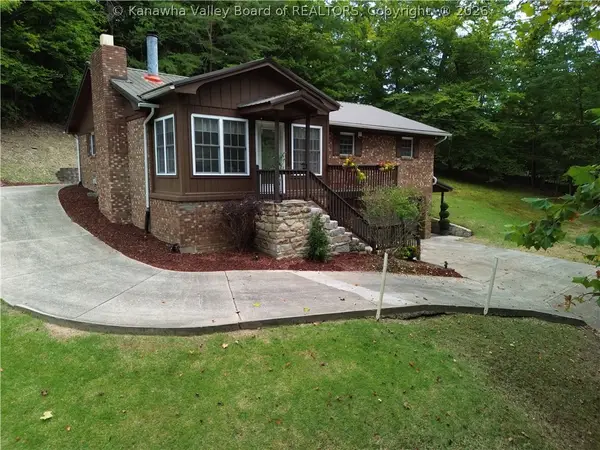 $249,900Pending3 beds 3 baths2,272 sq. ft.
4975 Brounland Road, South Charleston, WV 25309
MLS# 285403Listed by: RUNYAN & ASSOCIATES REALTORS $145,000Active2 beds 1 baths862 sq. ft.
5208 Ohio Street, South Charleston, WV 25307
MLS# 285370Listed by: FAITH REALTY & CO., LLC $675,000Active5 beds 5 baths4,194 sq. ft.
305 Wynterhall Lane, South Charleston, WV 25309
MLS# 285361Listed by: BERKSHIRE HATHAWAY HOME SERVICES PROFESSIONAL REAL $297,500Pending3 beds 2 baths2,473 sq. ft.
1218 Paula Road, Charleston, WV 25314
MLS# 285351Listed by: OLD COLONY $62,000Pending2 beds 1 baths580 sq. ft.
259 Kenna Drive, South Charleston, WV 25309
MLS# 285340Listed by: FAITH REALTY & CO., LLC


Protect your home and budget from life's surprises with an Assurant Home Warranty, backed by a partner that supports you through every step of homeownership. Explore Plans.
© 2023 - 2026 ERA Franchise Systems LLC. All rights reserved. ERA Franchise Systems LLC fully supports the principles of the Fair Housing Act and the Equal Opportunity Act. ERA, ERA Real Estate powered, and their respective logos are registered service marks of ERA Franchise Systems LLC. Each office is independently owned and operated.