
405 Boggs Fork Road, Spencer, WV 25276
Local realty services provided by:ERA Town & Country Real Estate, Broker
405 Boggs Fork Road,Spencer, WV 25276
$425,000
- 4 Beds
- 3 Baths
- 3,447 sq. ft.
- Single family
- Pending
Listed by: jessica lynn jarrett
Office: century 21 full service realty
MLS#:285287
Source:WV_KVBOR
Price summary
- Price:$425,000
- Price per sq. ft.:$123.3
About this home
Welcome to this beautifully updated 4 bedroom, 3 full bath home offering over 3,000 sq. ft. on 4.5 acres of usable property! Open floor plan that combines modern updates with plenty of room to live, entertain, & enjoy the outdoors. The gorgeous kitchen showcases custom cabinetry, quartz countertops, stainless steel appliances, & a convenient coffee bar with pot filler faucet. Inviting family room & dining room features a cozy fireplace, while the finished basement provides additional living space & flexibility w/lots of storage. Step outside & enjoy a lovely setting that includes a spring fed stocked pond, chicken coop, deck off primary bedroom provides a great place to relax, while the covered concrete patio off the garage offers an outdoor entertaining area. Garage & workspace options are exceptional with a 2 car attached garage, 2 car detached garage, & a 30’ x 50’ steel building. The property has city water/well water & natural gas. Conveniently located less than 6 miles from town.
Contact an agent
Home facts
- Year built:1975
- Subdivision & Development:N
- Listing ID #:285287
- Added:47 day(s) ago
- Updated:October 22, 2026 at 08:31 AM
Rooms and interior
- Bedrooms:4
- Total bathrooms:3
- Full bathrooms:3
- Rooms Total:10
- Flooring:Carpet, Hardwood, Laminate, Tile
- Dining Description:Separate Formal Dining Room
- Kitchen Description:Dishwasher, Gas Range, Microwave, Refrigerator
- Basement:Yes
- Basement Description:Full
- Living area:3,447 sq. ft.
Heating and cooling
- Cooling:Central Air
- Heating:Forced Air, Gas
- Central air:Yes
Structure and exterior
- Roof:Composition, Shingle
- Year built:1975
- Building area:3,447 sq. ft.
- Lot area:4.6 Acres
- Architectural Style:Split Level, Tri Level
- Construction Materials:Brick, Drywall, Vinyl Siding
- Exterior Features:Deck, Patio, Porch
Schools
- High school:Roane County
- Middle school:Spencer
- Elementary school:Spencer
Utilities
- Water:Public
- Sewer:Septic Tank
Finances and disclosures
- Price:$425,000
- Price per sq. ft.:$123.3
- Tax amount:$1,554
Features and amenities
- Appliances:Gas Range, Microwave, Refrigerator
- Amenities:Insulated Windows, Smoke Detectors
Parking
- Parking description:Attached, Detached, Garage, Three Car Garage
- Garage:Yes
- Garage spaces:3
New listings near 405 Boggs Fork Road
- New
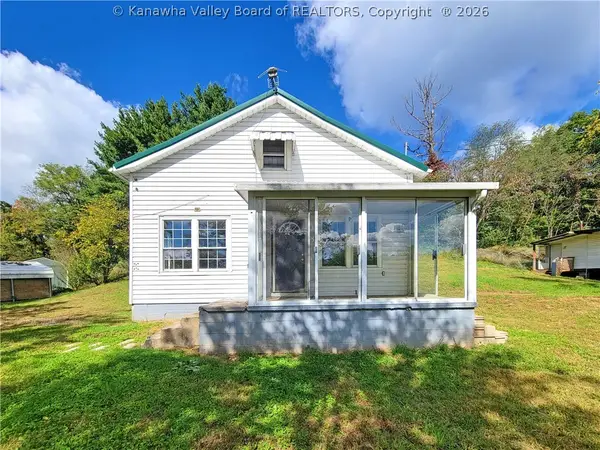 $49,900Active3 beds 1 baths1,344 sq. ft.
573 Arnoldsburg Road, Spencer, WV 25276
MLS# 286013Listed by: THE PROPERTY CENTER 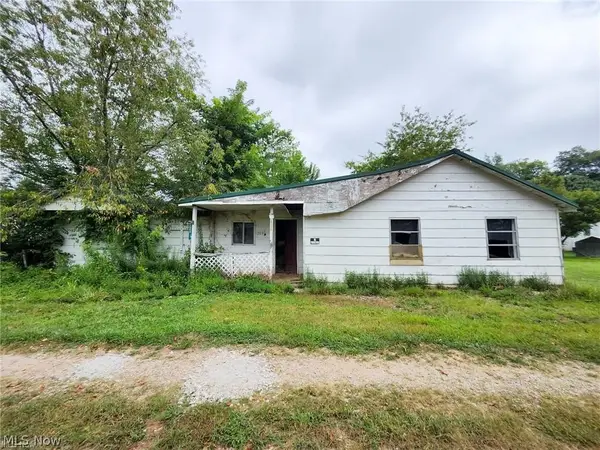 $5,000Active1 beds 1 baths845 sq. ft.
209 2nd St., Spencer, WV 25276
MLS# 5242833Listed by: REAL BROKER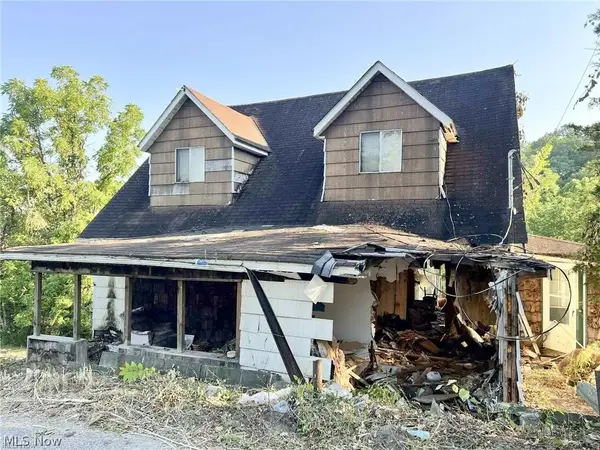 $7,000Active0.11 Acres
121 Water Street, Spencer, WV 25276
MLS# 5242835Listed by: REAL BROKER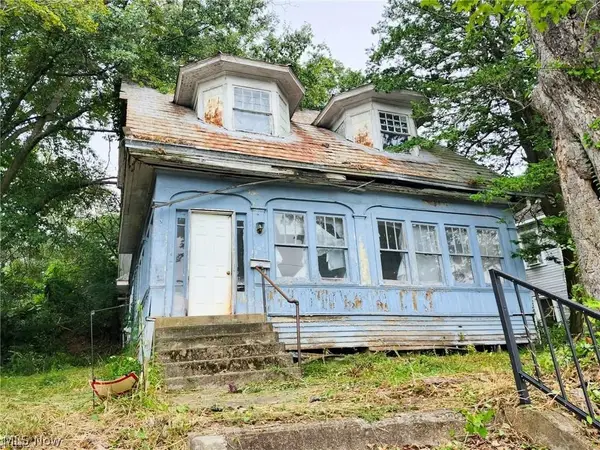 $14,999Active3 beds 2 baths1,647 sq. ft.
103 Circle Ave, Spencer, WV 25276
MLS# 5242838Listed by: REAL BROKER $24,999Active3 beds 2 baths1,526 sq. ft.
504 Church Street, Spencer, WV 25276
MLS# 5242363Listed by: REAL BROKER $149,900Active91 Acres
1640 Charleston Road, Spencer, WV 25276
MLS# 285238Listed by: CENTURY 21 FULL SERVICE REALTY $244,000Active5 beds 3 baths5,012 sq. ft.
413 Green Acres Circle, Spencer, WV 25276
MLS# 285210Listed by: IMPACT REALTY GROUP $199,900Active4 beds 2 baths2,512 sq. ft.
502 Church Street, Spencer, WV 25276
MLS# 5238465Listed by: RE/MAX PROPERTIES OF THE VALLEY $145,000Pending4 beds 2 baths1,092 sq. ft.
2282 Lick Fork Road, Spencer, WV 25276
MLS# 285076Listed by: BETTER HOMES AND GARDENS REAL ESTATE CENTRAL


Protect your home and budget from life's surprises with an Assurant Home Warranty, backed by a partner that supports you through every step of homeownership. Explore Plans.
© 2023 - 2026 ERA Franchise Systems LLC. All rights reserved. ERA Franchise Systems LLC fully supports the principles of the Fair Housing Act and the Equal Opportunity Act. ERA, ERA Real Estate powered, and their respective logos are registered service marks of ERA Franchise Systems LLC. Each office is independently owned and operated.