
2058 Washington Avenue, Saint Albans, WV 25177
Local realty services provided by:ERA Property Elite
2058 Washington Avenue,St Albans, WV 25177
$229,900
- 3 Beds
- 2 Baths
- 1,400 sq. ft.
- Single family
- Pending
Listed by: suzette pate
Office: re/max clarity
MLS#:285349
Source:WV_KVBOR
Price summary
- Price:$229,900
- Price per sq. ft.:$164.21
About this home
Charming 1 story cottage-style home on a corner lot in immaculate move-in ready condition! Enjoy easy one level living with no stairs. 3 bedrooms, New brick driveway and sidewalk. Relax or entertain on the large front porch and spacious patio with both covered and uncovered areas. 2 car garage within the fenced yard, nice privacy fence around the back yard. This beautifully maintained home is ready for its new owners.
Contact an agent
Home facts
- Year built:1960
- Subdivision & Development:N/A
- Listing ID #:285349
- Added:3 day(s) ago
- Updated:September 07, 2026 at 08:07 AM
Rooms and interior
- Bedrooms:3
- Total bathrooms:2
- Full bathrooms:1
- Half bathrooms:1
- Rooms Total:8
- Flooring:Carpet, Hardwood, Laminate
- Dining Description:Separate Formal Dining Room
- Kitchen Description:Dishwasher, Electric Range, Refrigerator
- Basement:Yes
- Living area:1,400 sq. ft.
Heating and cooling
- Cooling:Central Air, Electric
- Heating:Forced Air, Gas
- Central air:Yes
Structure and exterior
- Roof:Composition, Shingle
- Year built:1960
- Building area:1,400 sq. ft.
- Lot area:0.16 Acres
- Architectural Style:One Story, Ranch
- Construction Materials:Brick, Drywall, Vinyl Siding
- Exterior Features:Fence, Patio, Porch, Storage
- Levels:1 Story
Schools
- High school:Saint Albans
- Middle school:Hayes
- Elementary school:Central
Utilities
- Water:Public
- Sewer:Public Sewer
Finances and disclosures
- Price:$229,900
- Price per sq. ft.:$164.21
- Tax amount:$813
Features and amenities
- Appliances:Electric Range, Refrigerator
- Amenities:Insulated Windows, Smoke Detectors
Parking
- Parking description:Detached, Garage, Two Car Garage
- Garage:Yes
- Garage spaces:2
New listings near 2058 Washington Avenue
- New
 $195,000Active4 beds 2 baths1,480 sq. ft.
32 2nd Street W, St Albans, WV 25177
MLS# 285383Listed by: APPALACHIAN REALTY GROUP LLC - New
 $119,000Active2 beds 2 baths1,440 sq. ft.
320 Birch Street, St Albans, WV 25177
MLS# 285377Listed by: LEASING WV PROPERTY GROUP, LLC - New
 $285,000Active3 beds 2 baths2,334 sq. ft.
851 Sweet Acres Drive, St Albans, WV 25177
MLS# 285369Listed by: FAITH REALTY & CO., LLC - New
 $50,000Active2 beds 1 baths768 sq. ft.
2117 Lincoln Avenue, St Albans, WV 25177
MLS# 285359Listed by: BETTER HOMES AND GARDENS REAL ESTATE CENTRAL - New
 $180,000Active3 beds 1 baths1,135 sq. ft.
607 Cunningham Street, St Albans, WV 25177
MLS# 285311Listed by: EXP REALTY, LLC  $249,000Pending3 beds 3 baths1,941 sq. ft.
2020 Lincoln Avenue, St Albans, WV 25177
MLS# 285282Listed by: BERKSHIRE HATHAWAY HOME SERVICES PROFESSIONAL REAL- New
 $240,000Active2 beds 2 baths1,536 sq. ft.
11438 Coal River Road, St Albans, WV 25177
MLS# 285283Listed by: CORNERSTONE REALTY, LLC - New
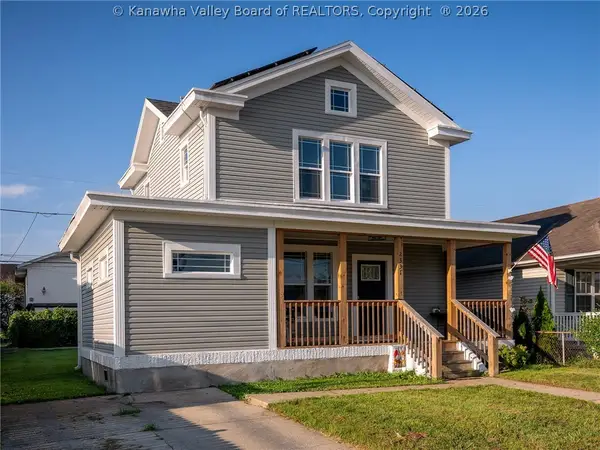 $235,000Active4 beds 3 baths1,754 sq. ft.
2331 Washington Avenue, St Albans, WV 25177
MLS# 285237Listed by: BETTER HOMES AND GARDENS REAL ESTATE CENTRAL 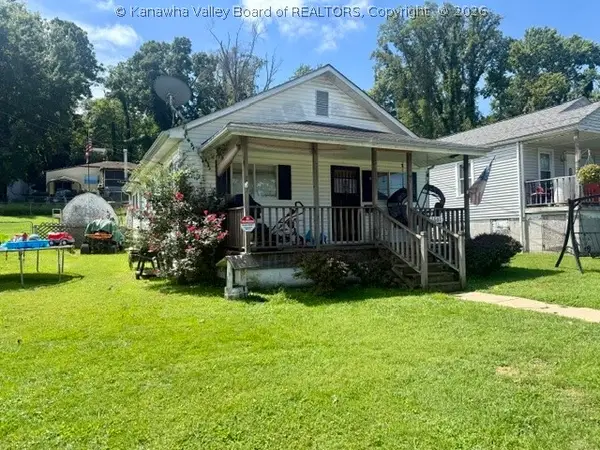 $129,900Active3 beds 1 baths1,075 sq. ft.
1601 Oakland Avenue, St Albans, WV 25177
MLS# 285171Listed by: HIGHLEY BLESSED REALTY, LLC


Protect your home and budget from life's surprises with an Assurant Home Warranty, backed by a partner that supports you through every step of homeownership. Explore Plans.
© 2023 - 2026 ERA Franchise Systems LLC. All rights reserved. ERA Franchise Systems LLC fully supports the principles of the Fair Housing Act and the Equal Opportunity Act. ERA, ERA Real Estate powered, and their respective logos are registered service marks of ERA Franchise Systems LLC. Each office is independently owned and operated.